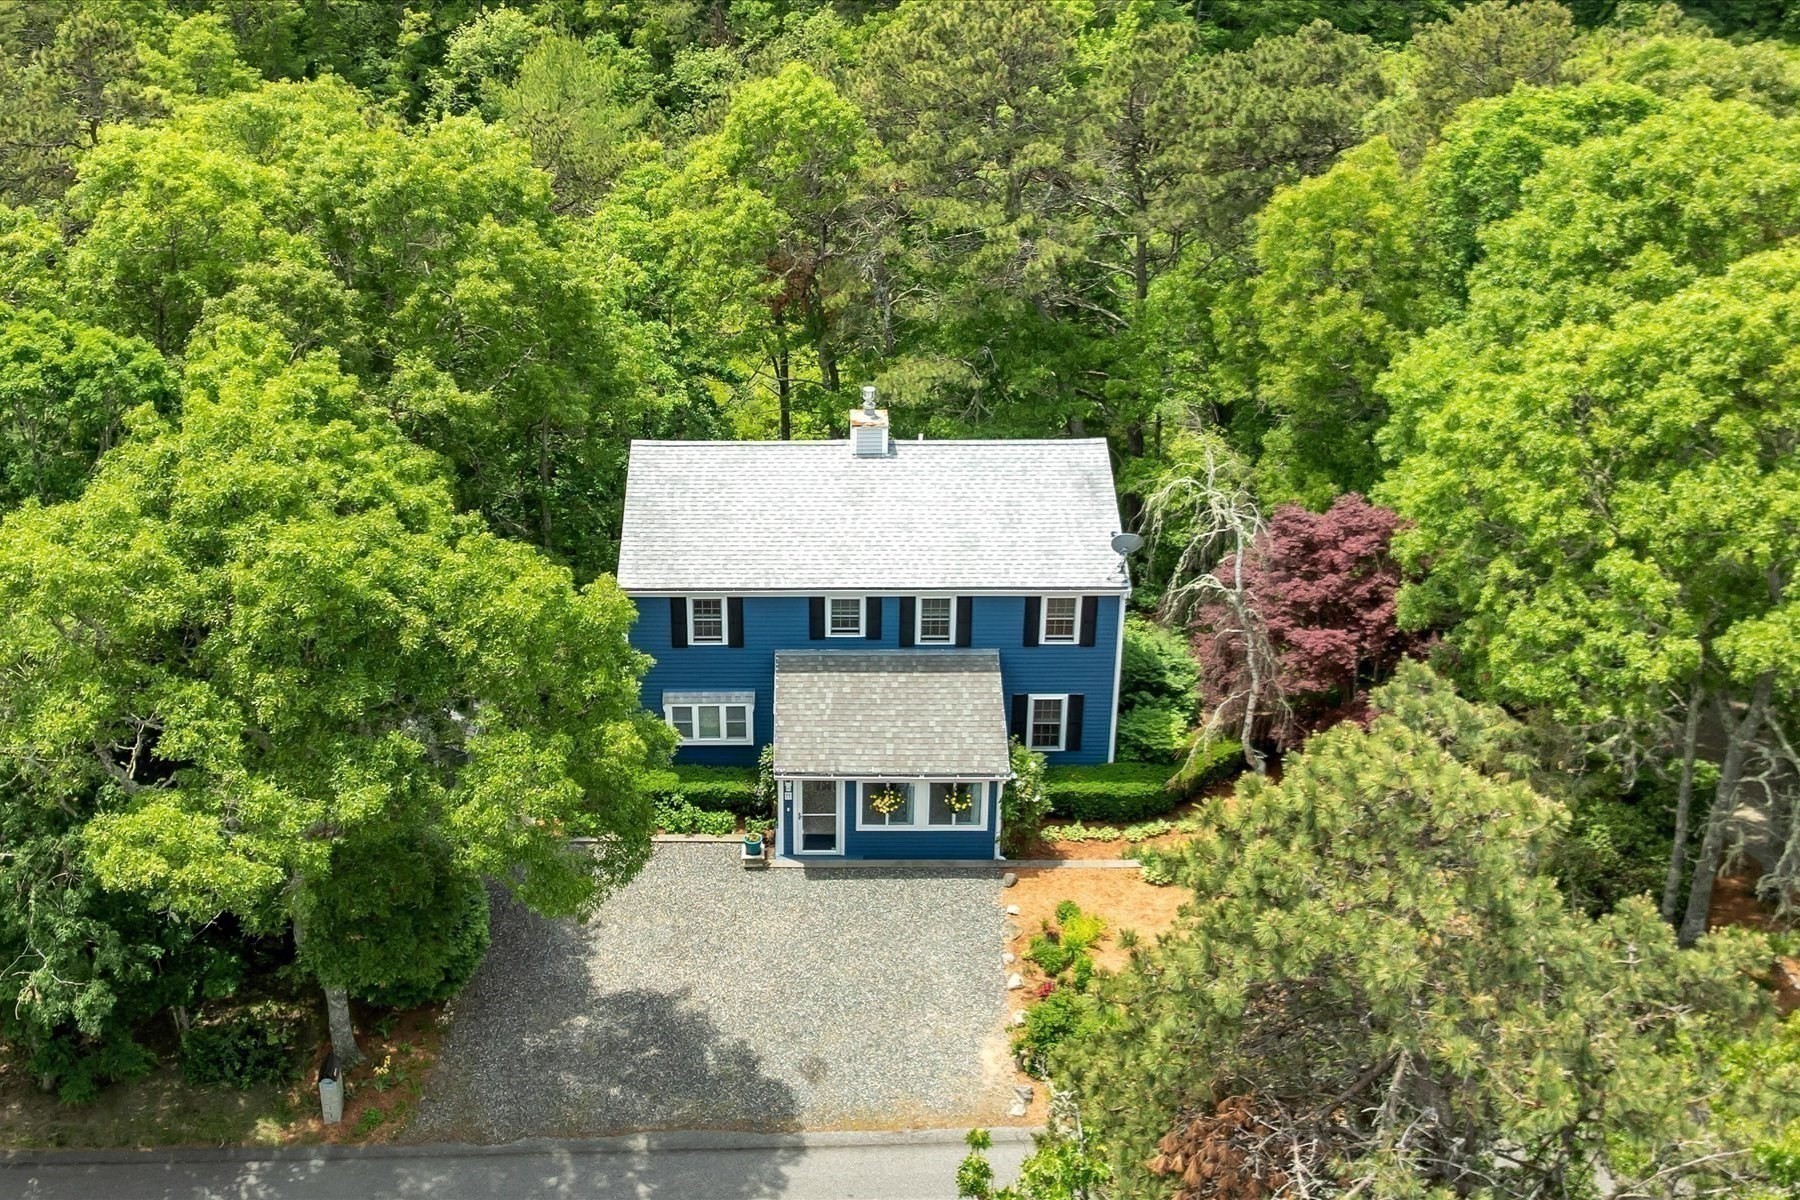
Aerial view of a blue two-story house surrounded by trees, with a wide gravel driveway.
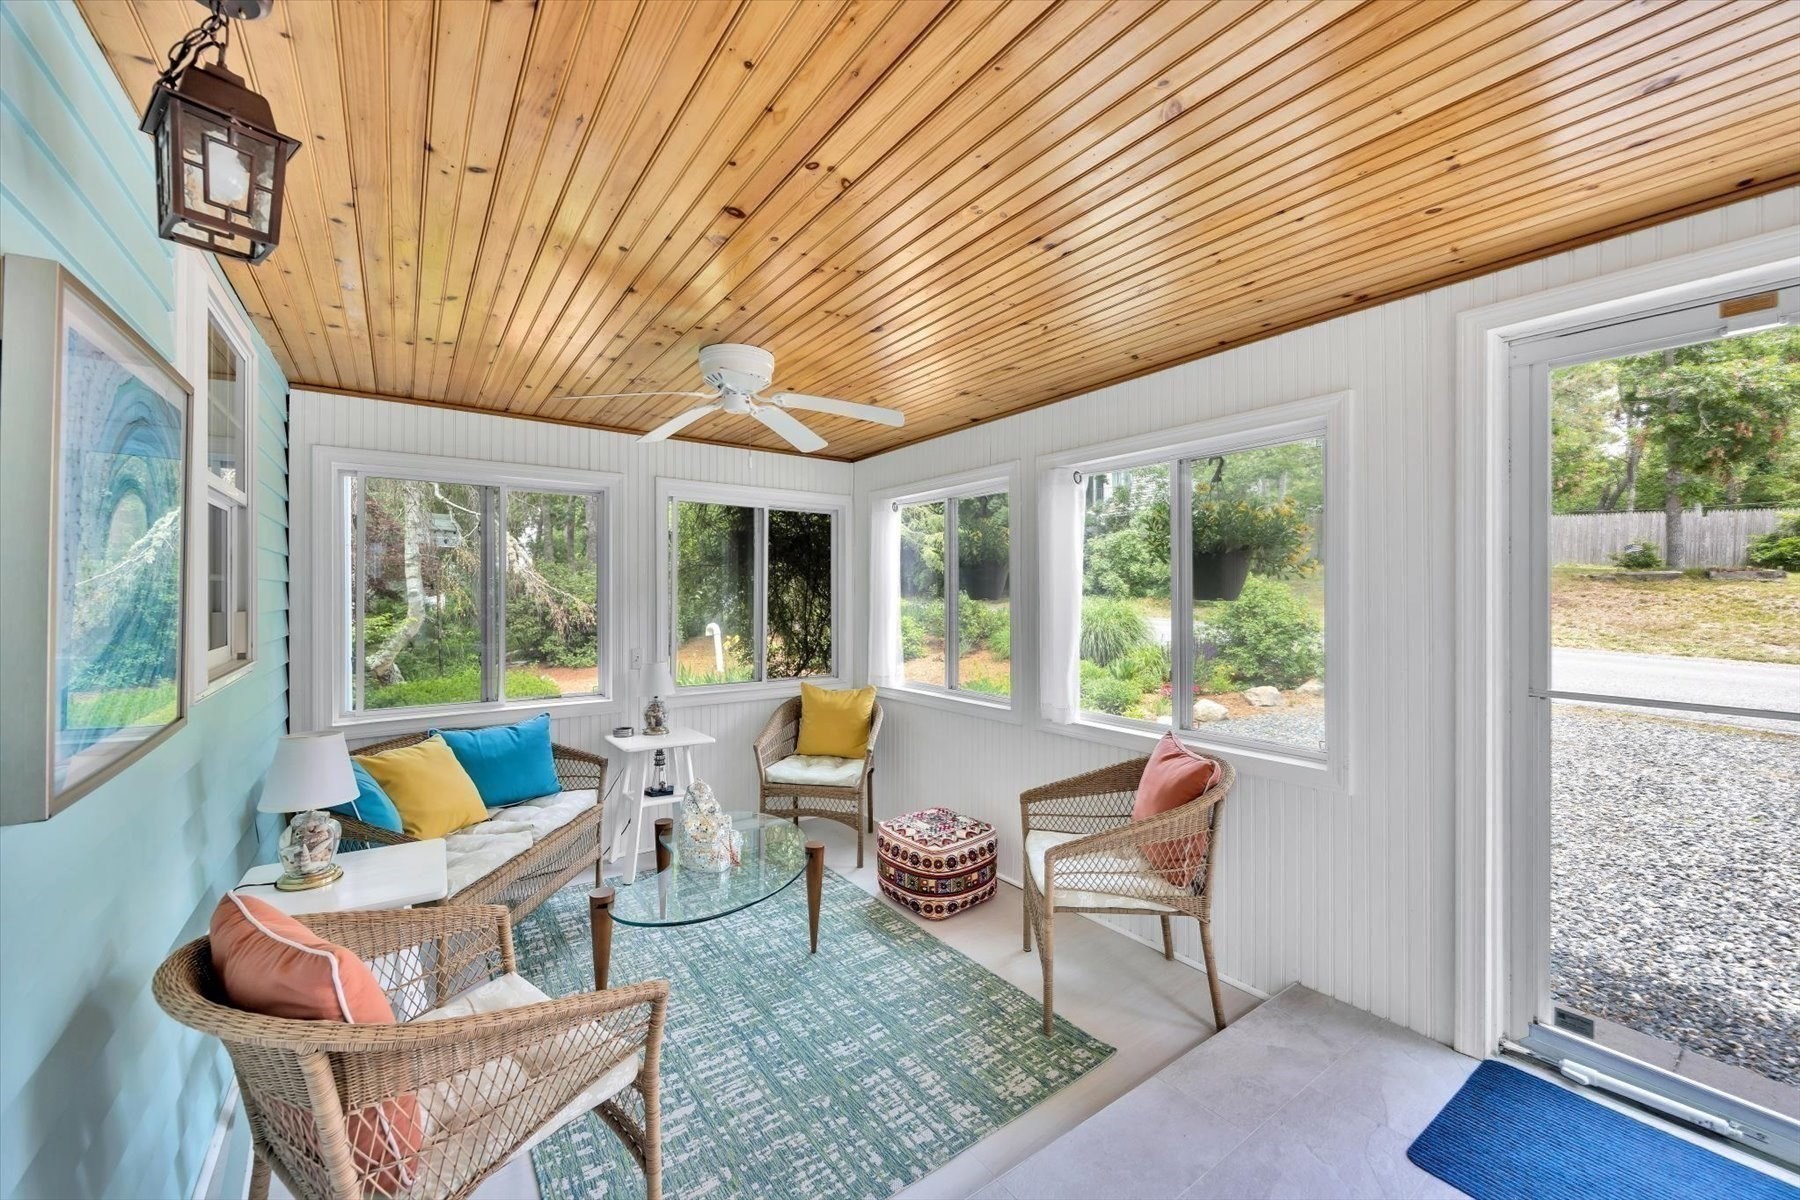
Sunroom with a wood plank ceiling, wicker seating, and large garden-facing windows.
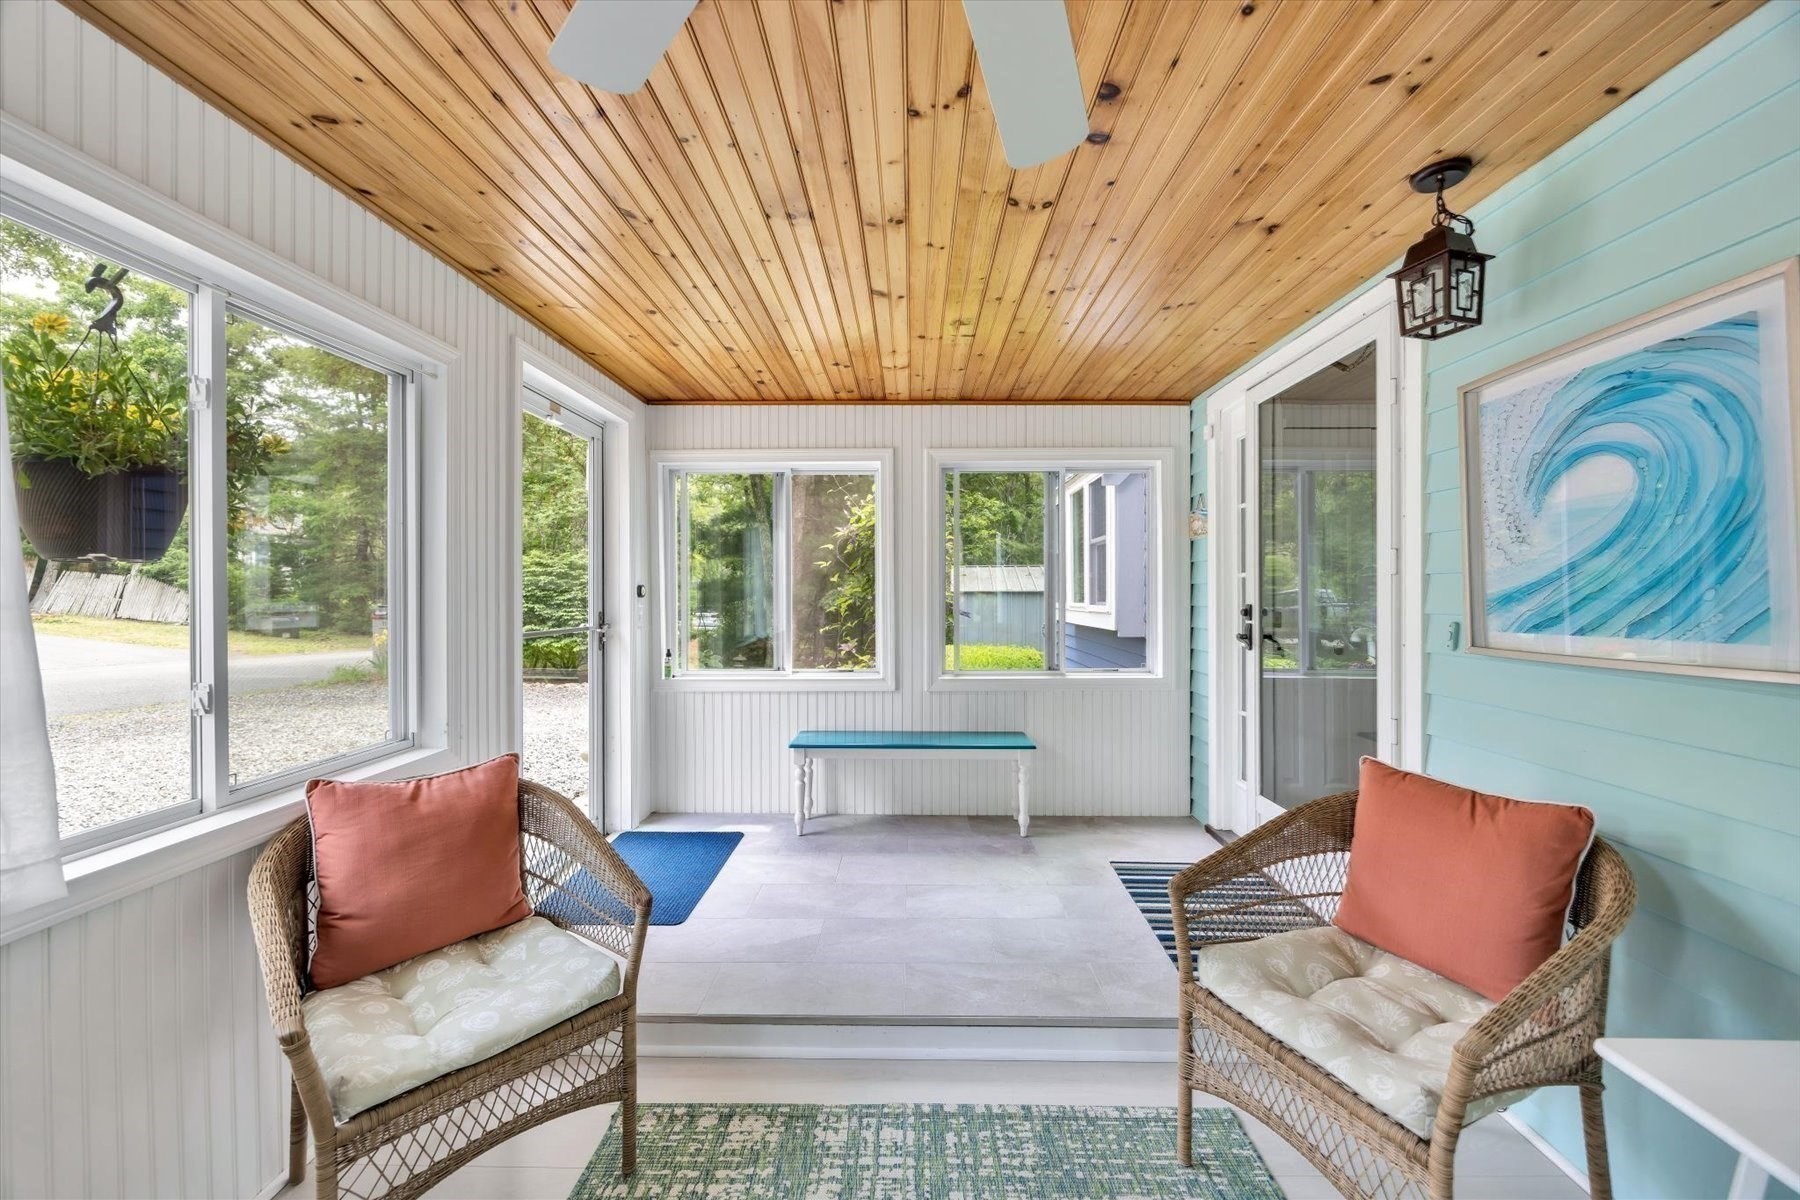
Bright sunroom with a wood ceiling, large windows, wicker chairs, and a turquoise accent wall.
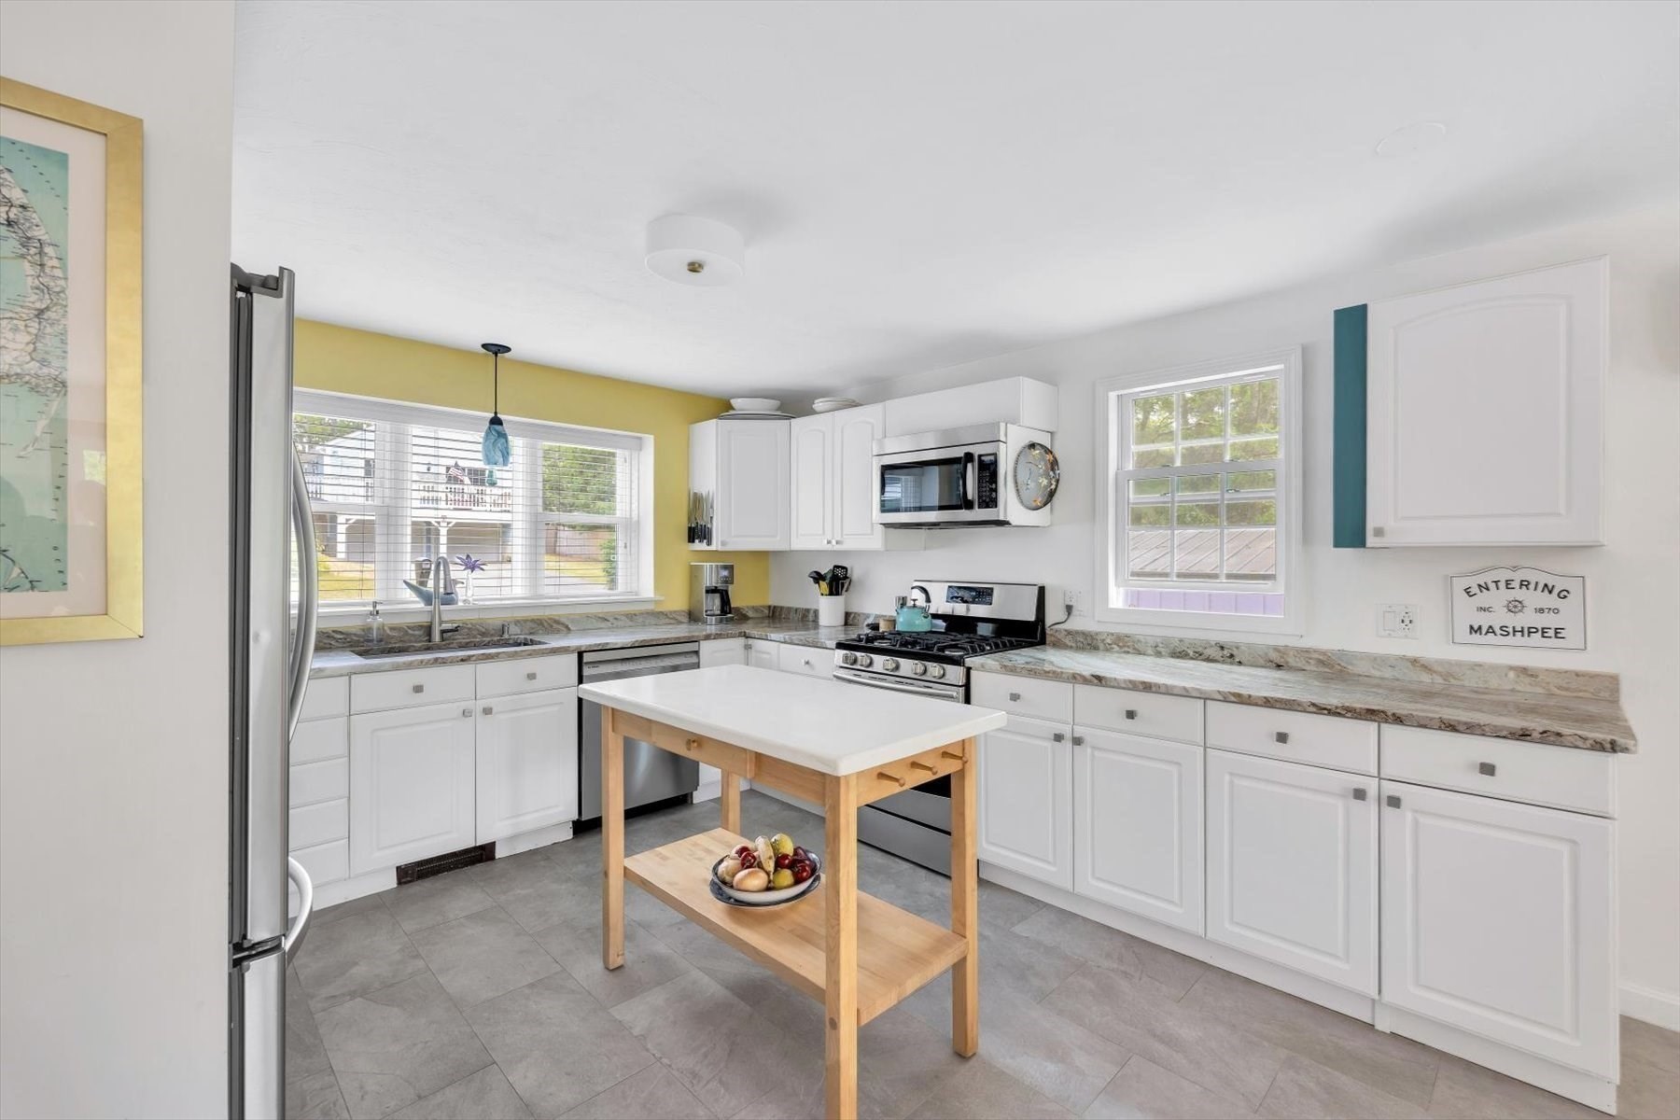
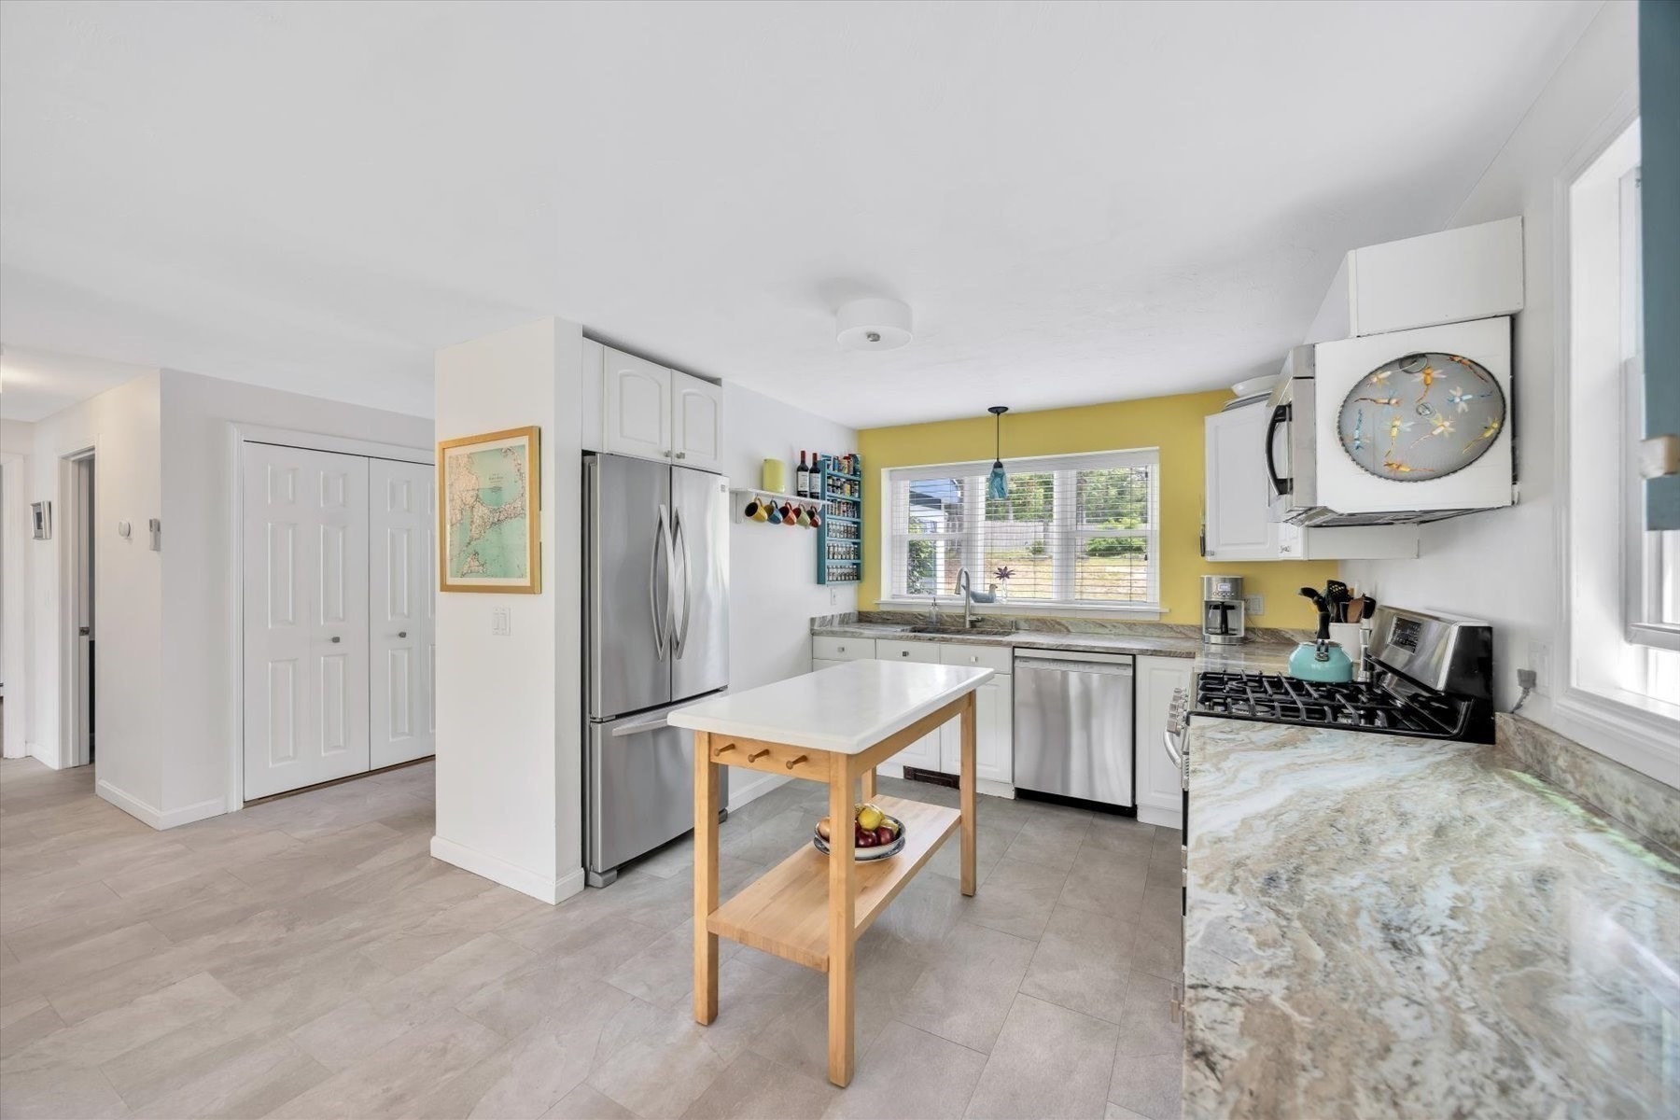
Kitchen with white cabinets, gray stone counters, and a central wood island.
Bright kitchen with stainless steel appliances, stone counters, and a butcher-block island.
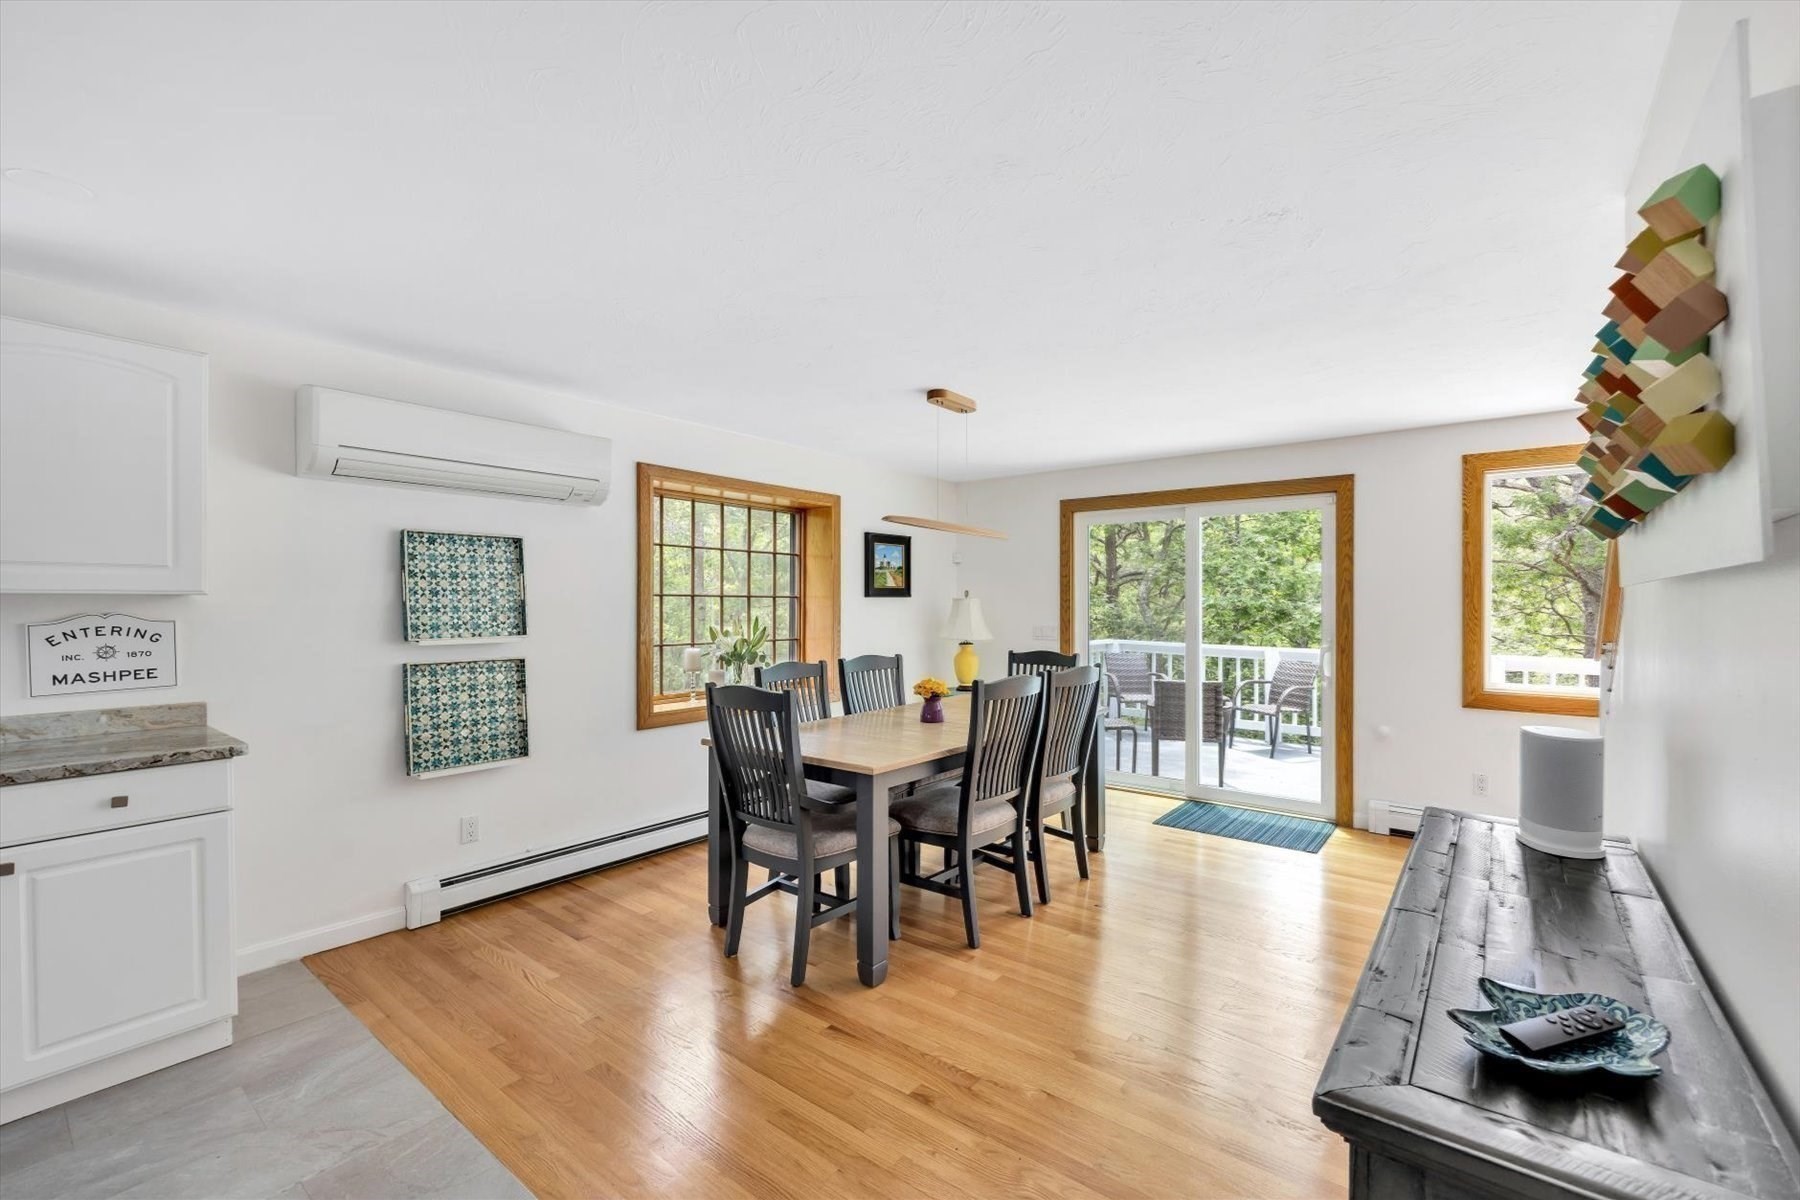
Dining room with a wood table and dark chairs, opening through sliding glass doors to a tree-lined deck.
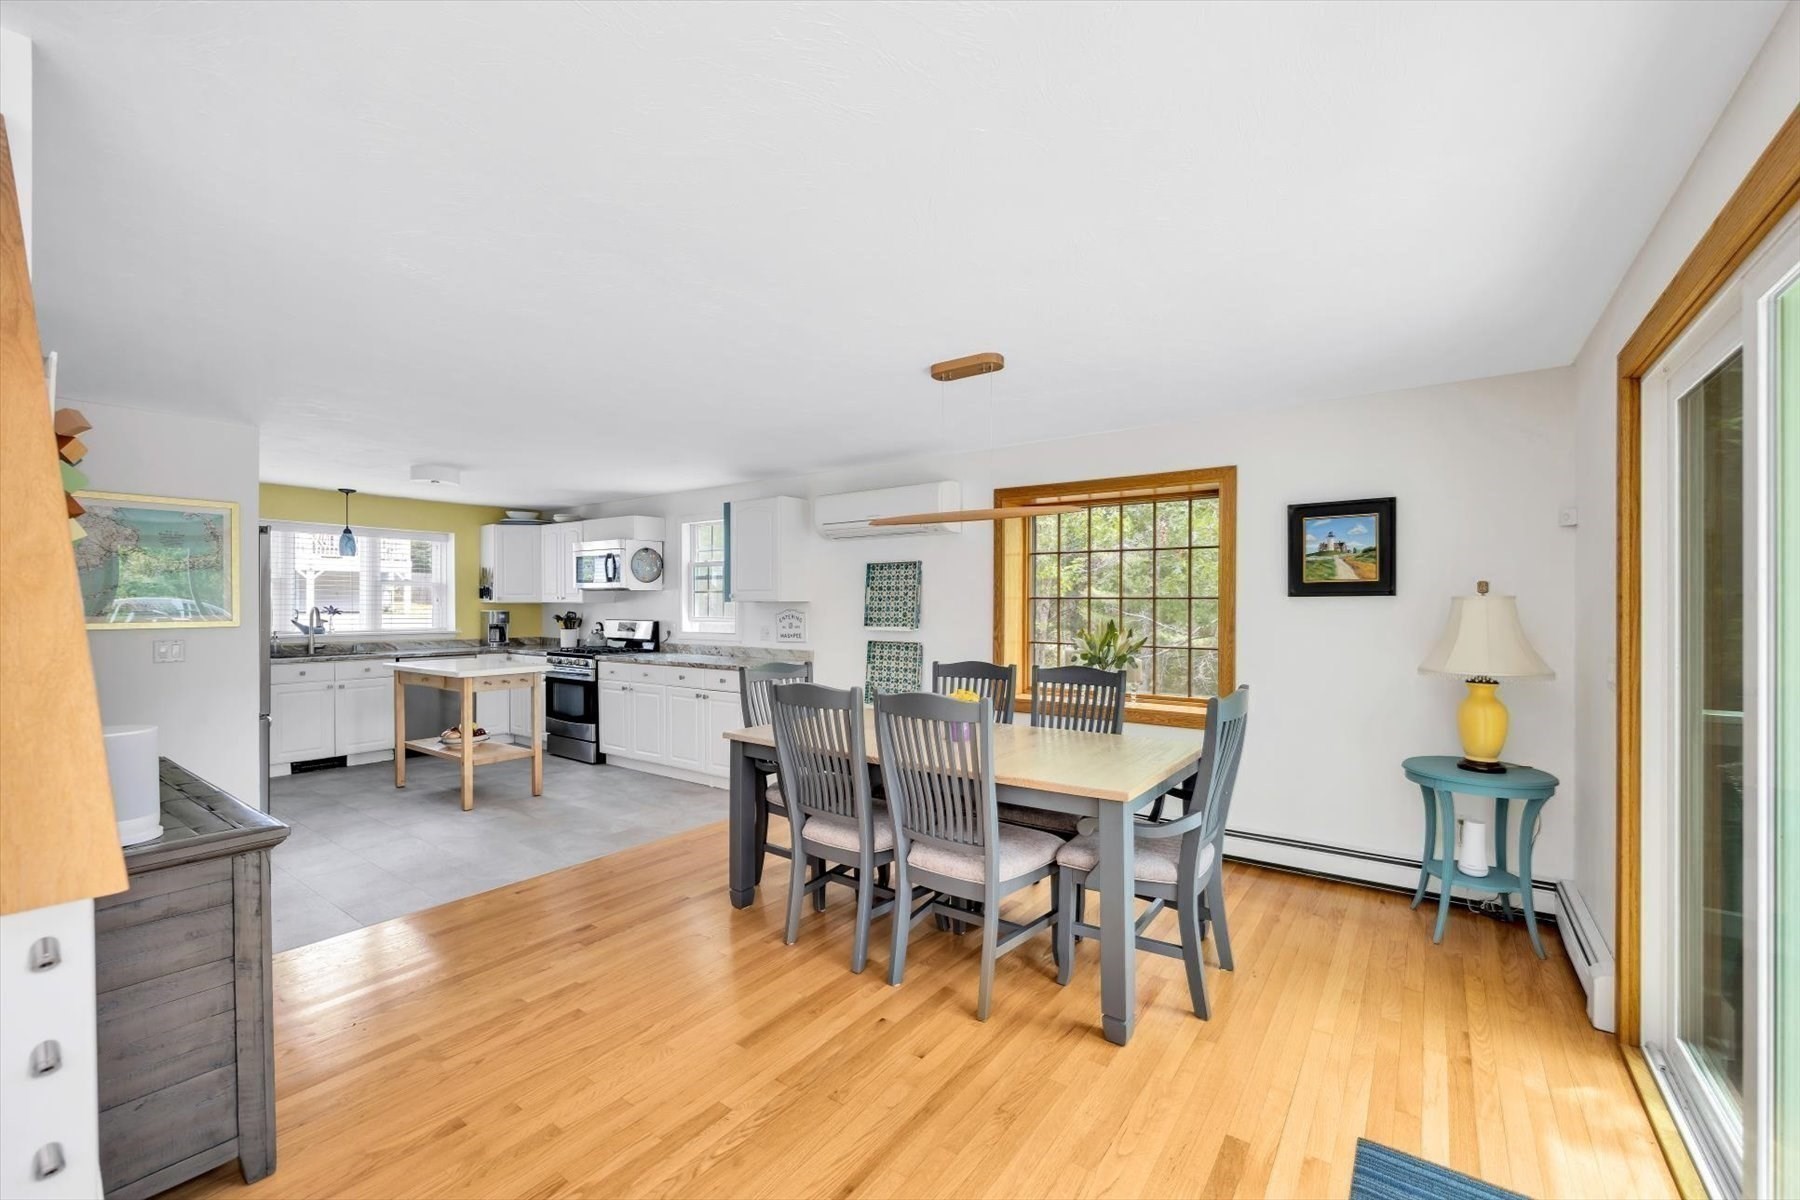
Open kitchen and dining area with white cabinetry, a kitchen island, and warm hardwood floors.
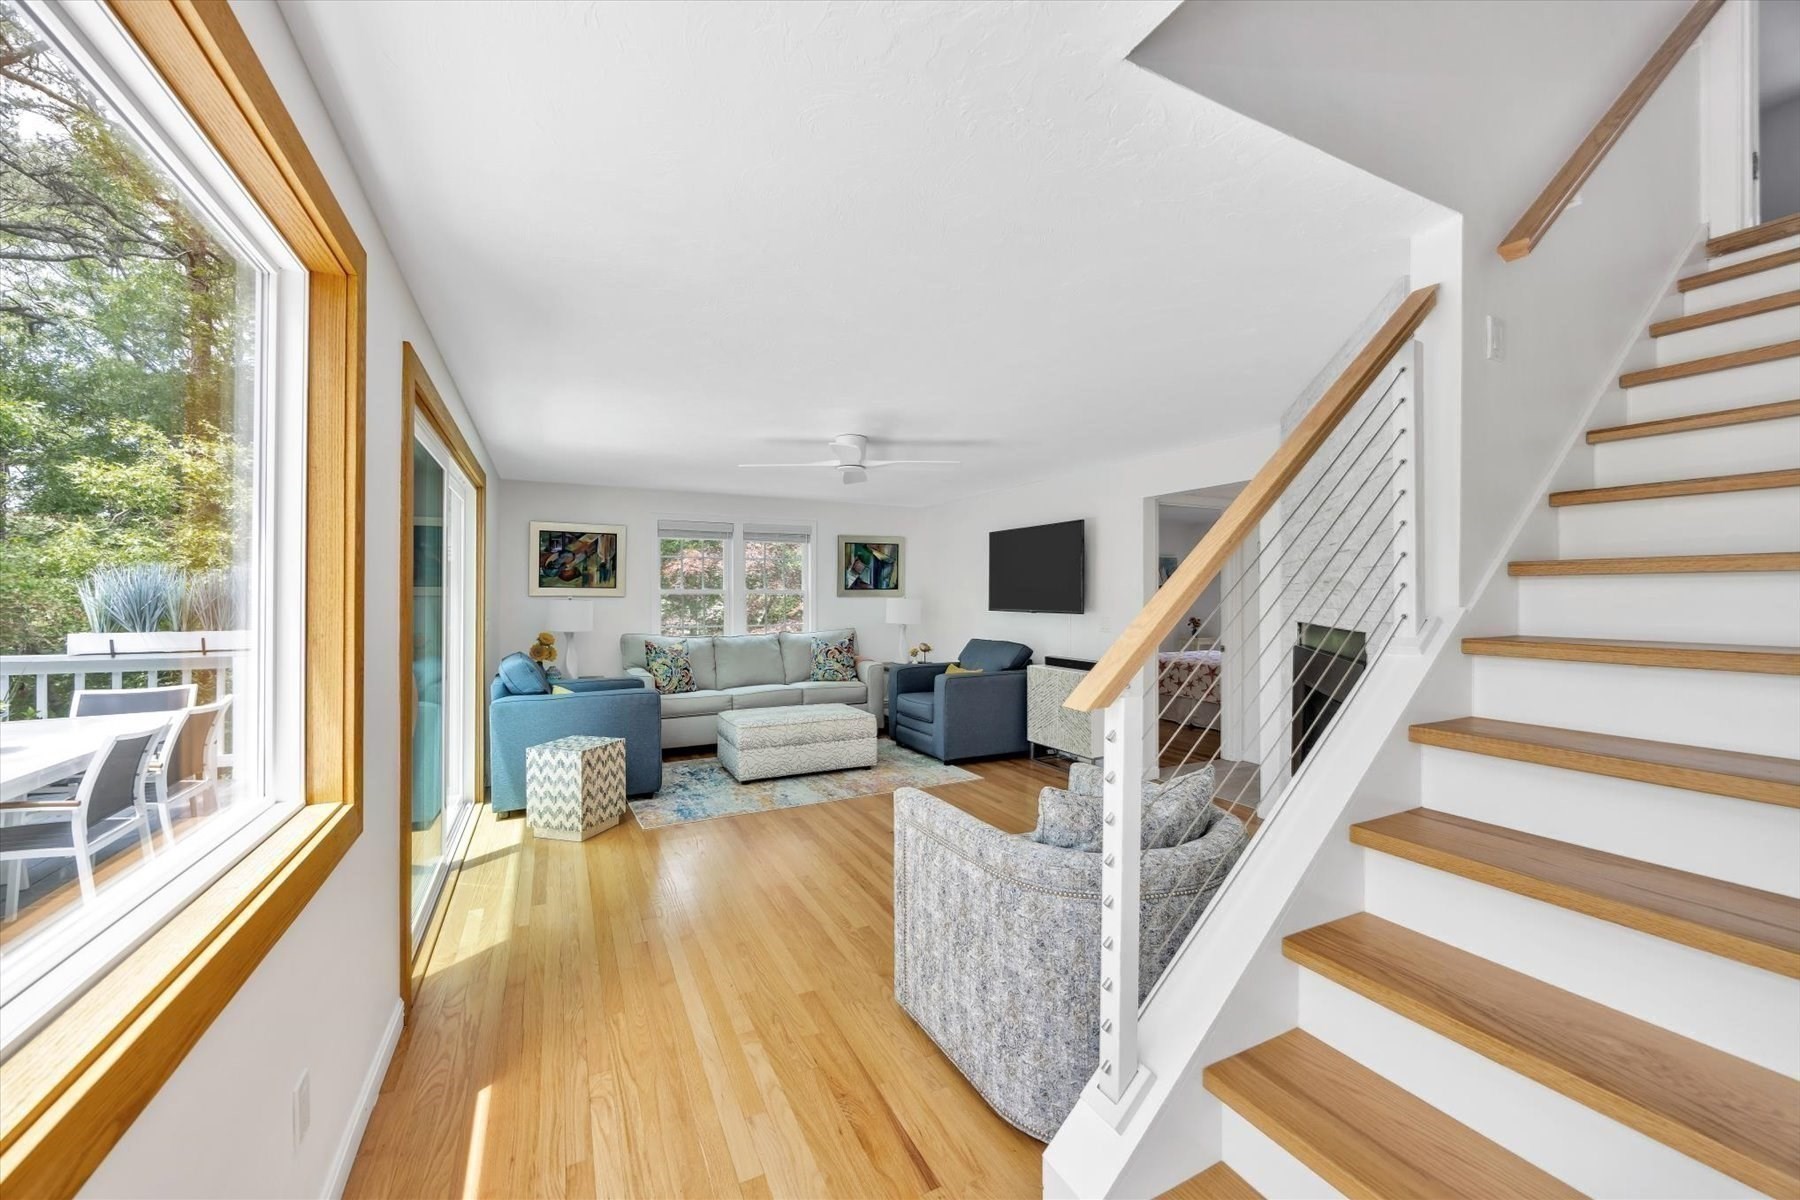
Living room with blue seating, large windows, hardwood floors, and an open staircase.
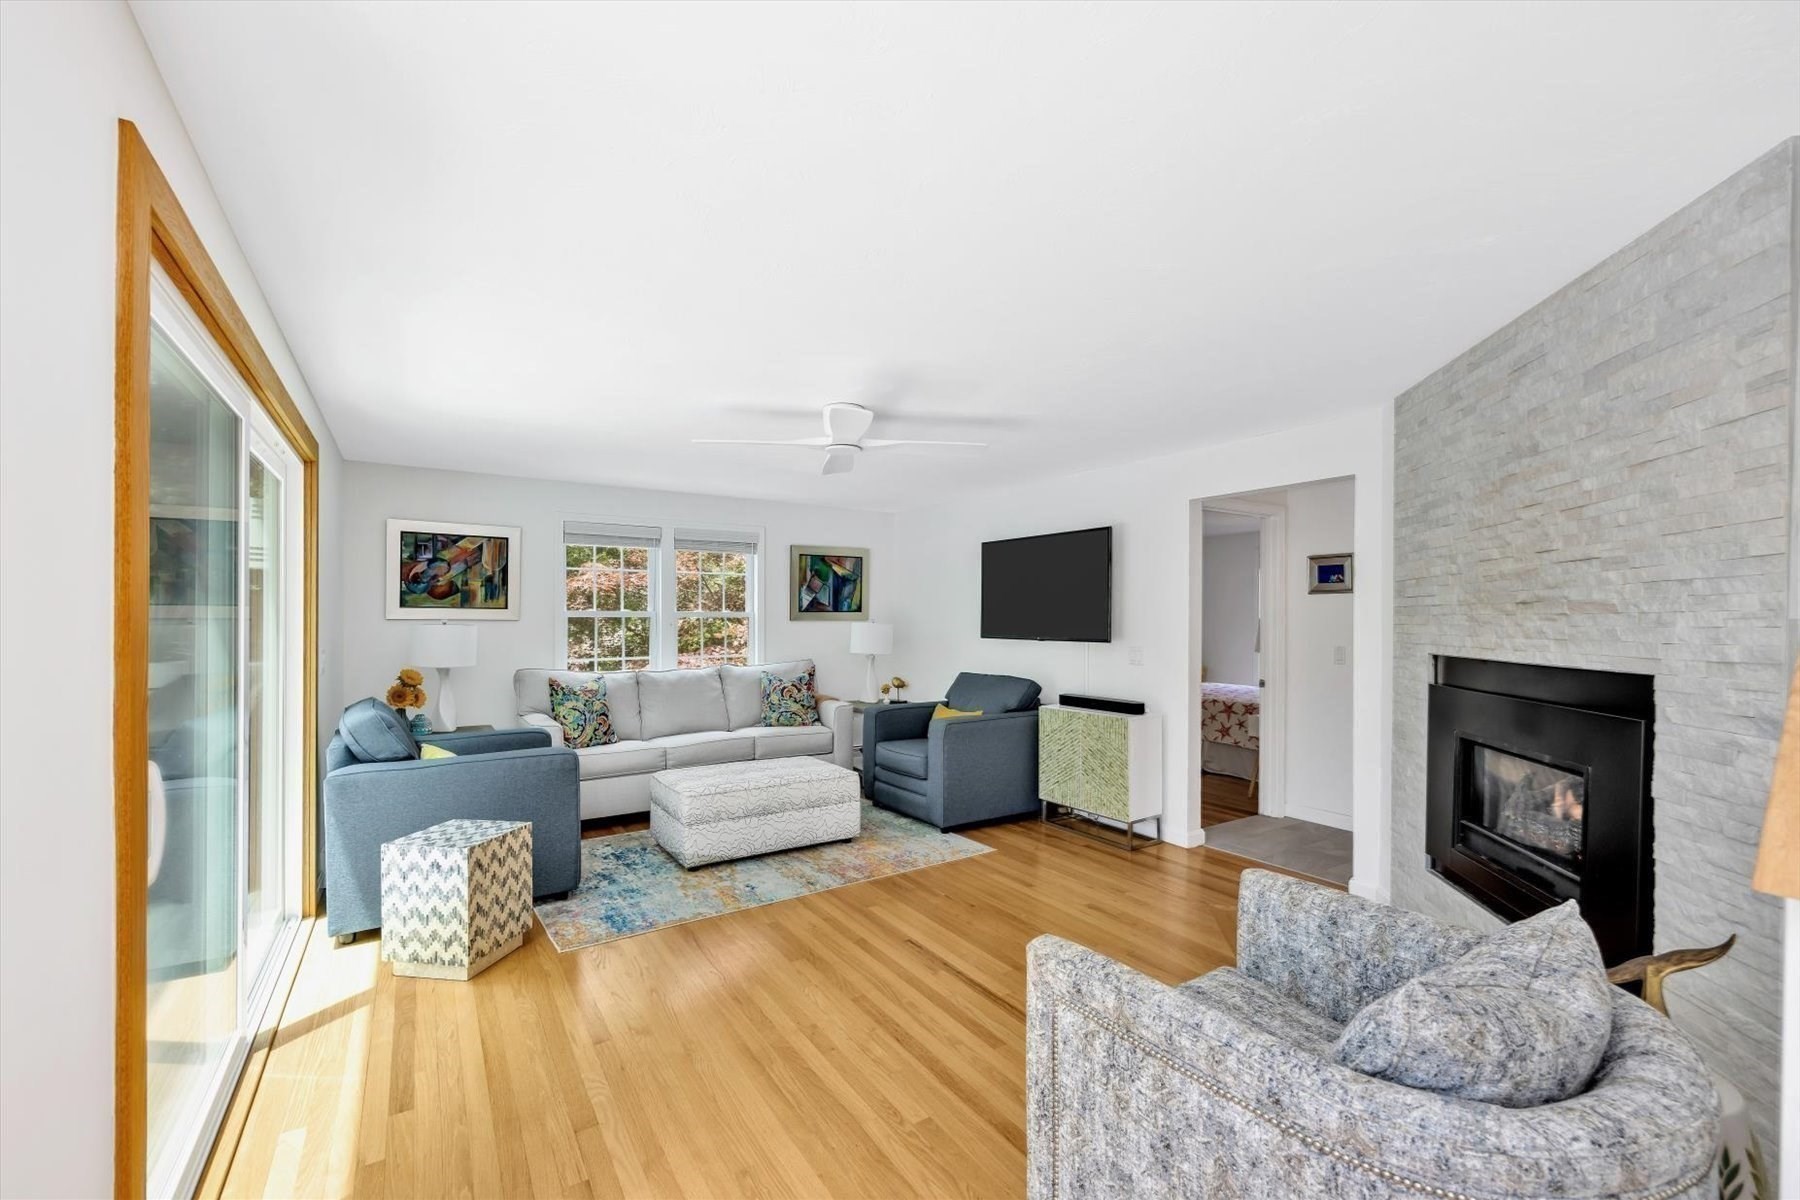
Living room with hardwood floors, blue and white seating, and a white stone fireplace.
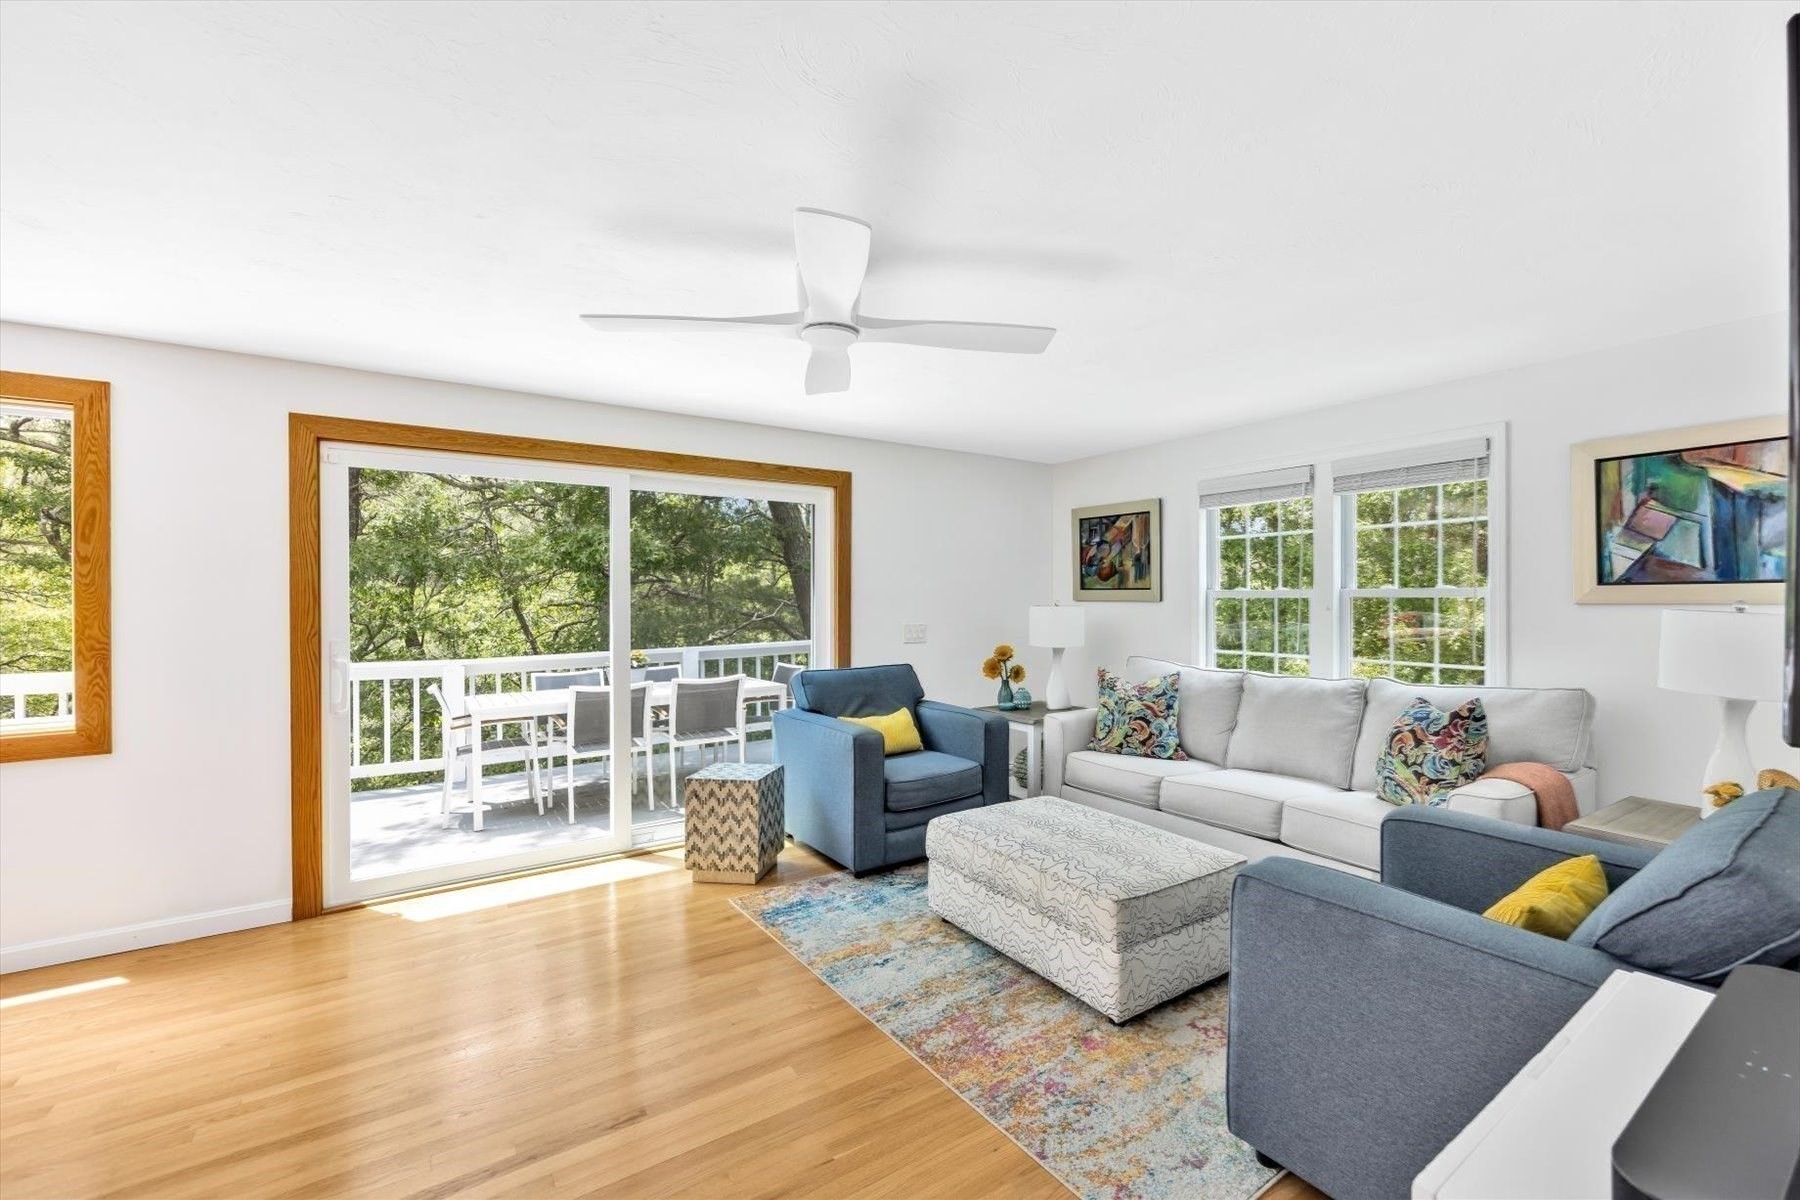
Living room with blue and white seating, wood floors, and sliding doors to a leafy deck.
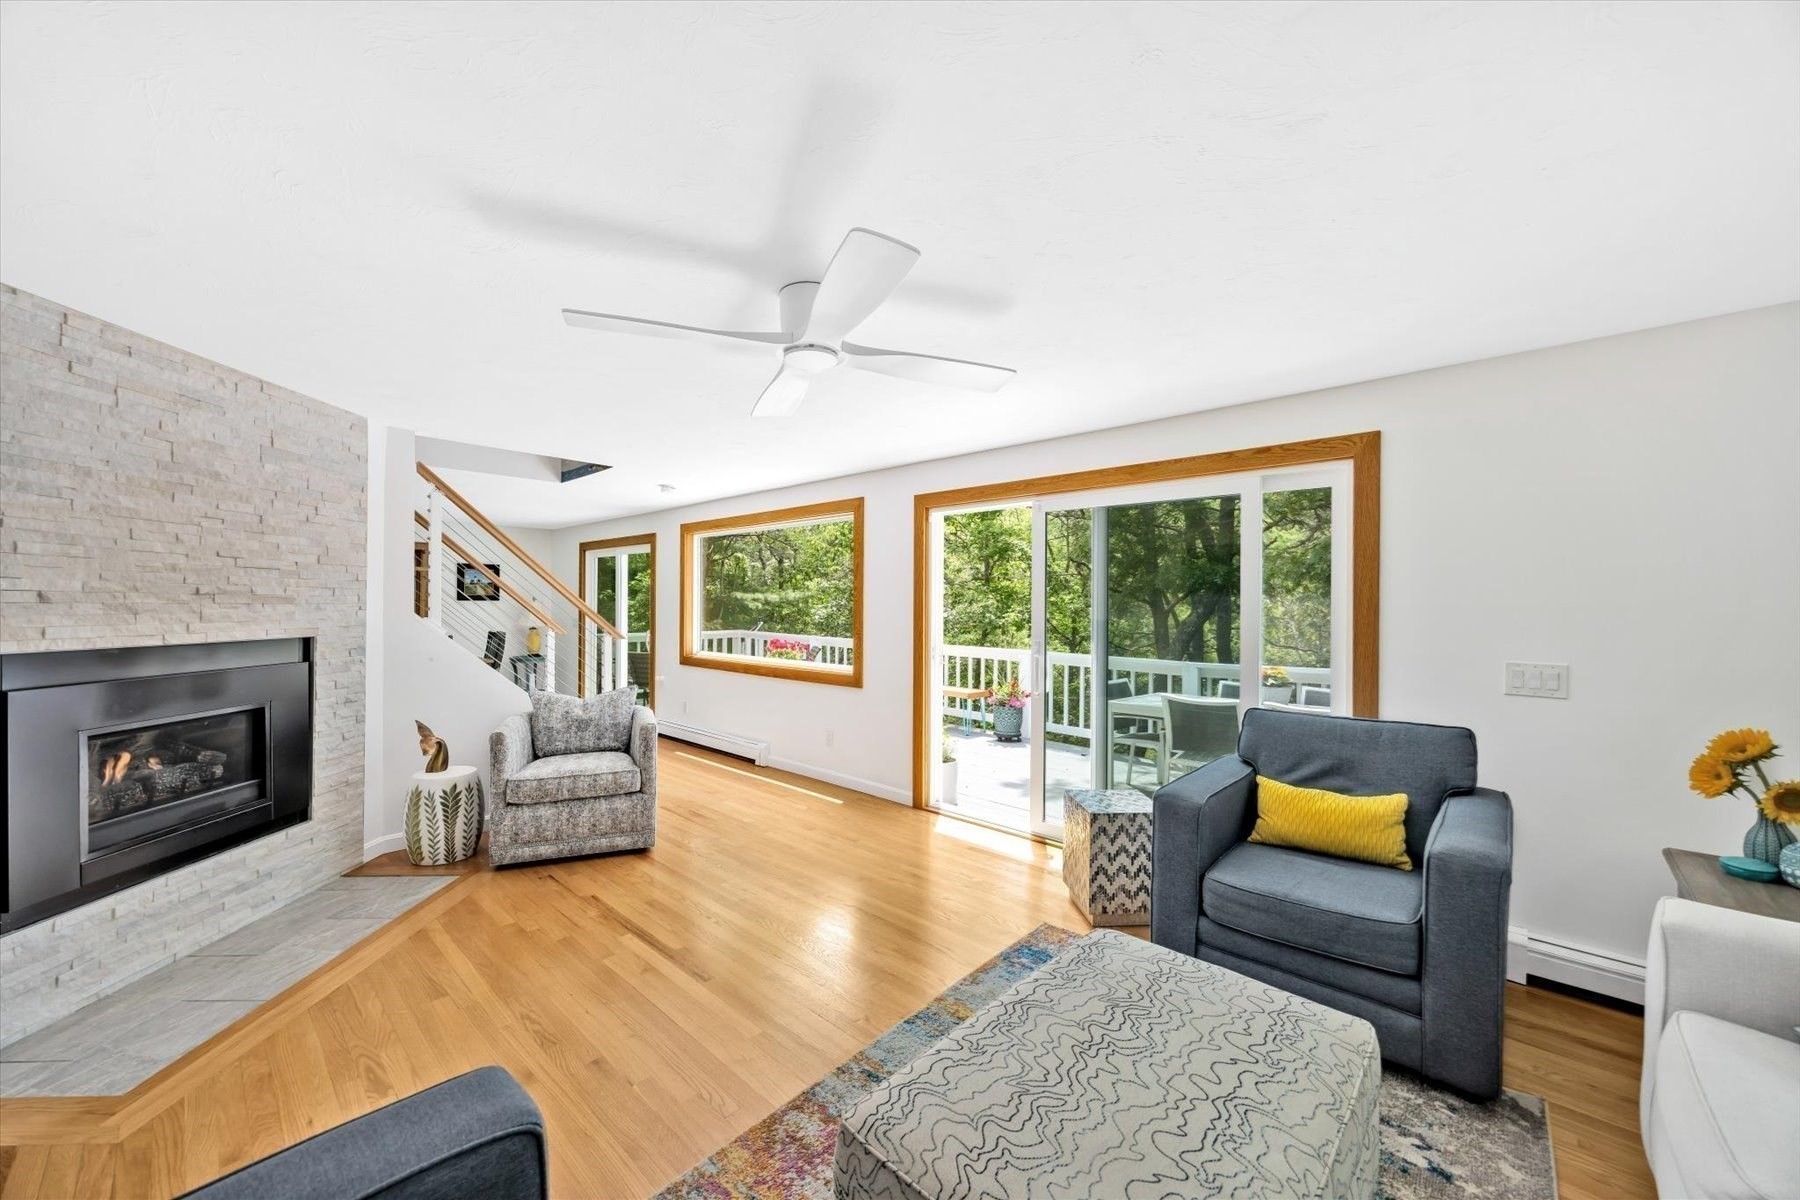
Living room with a stone fireplace, hardwood floors, and sliding doors to a wooded deck.
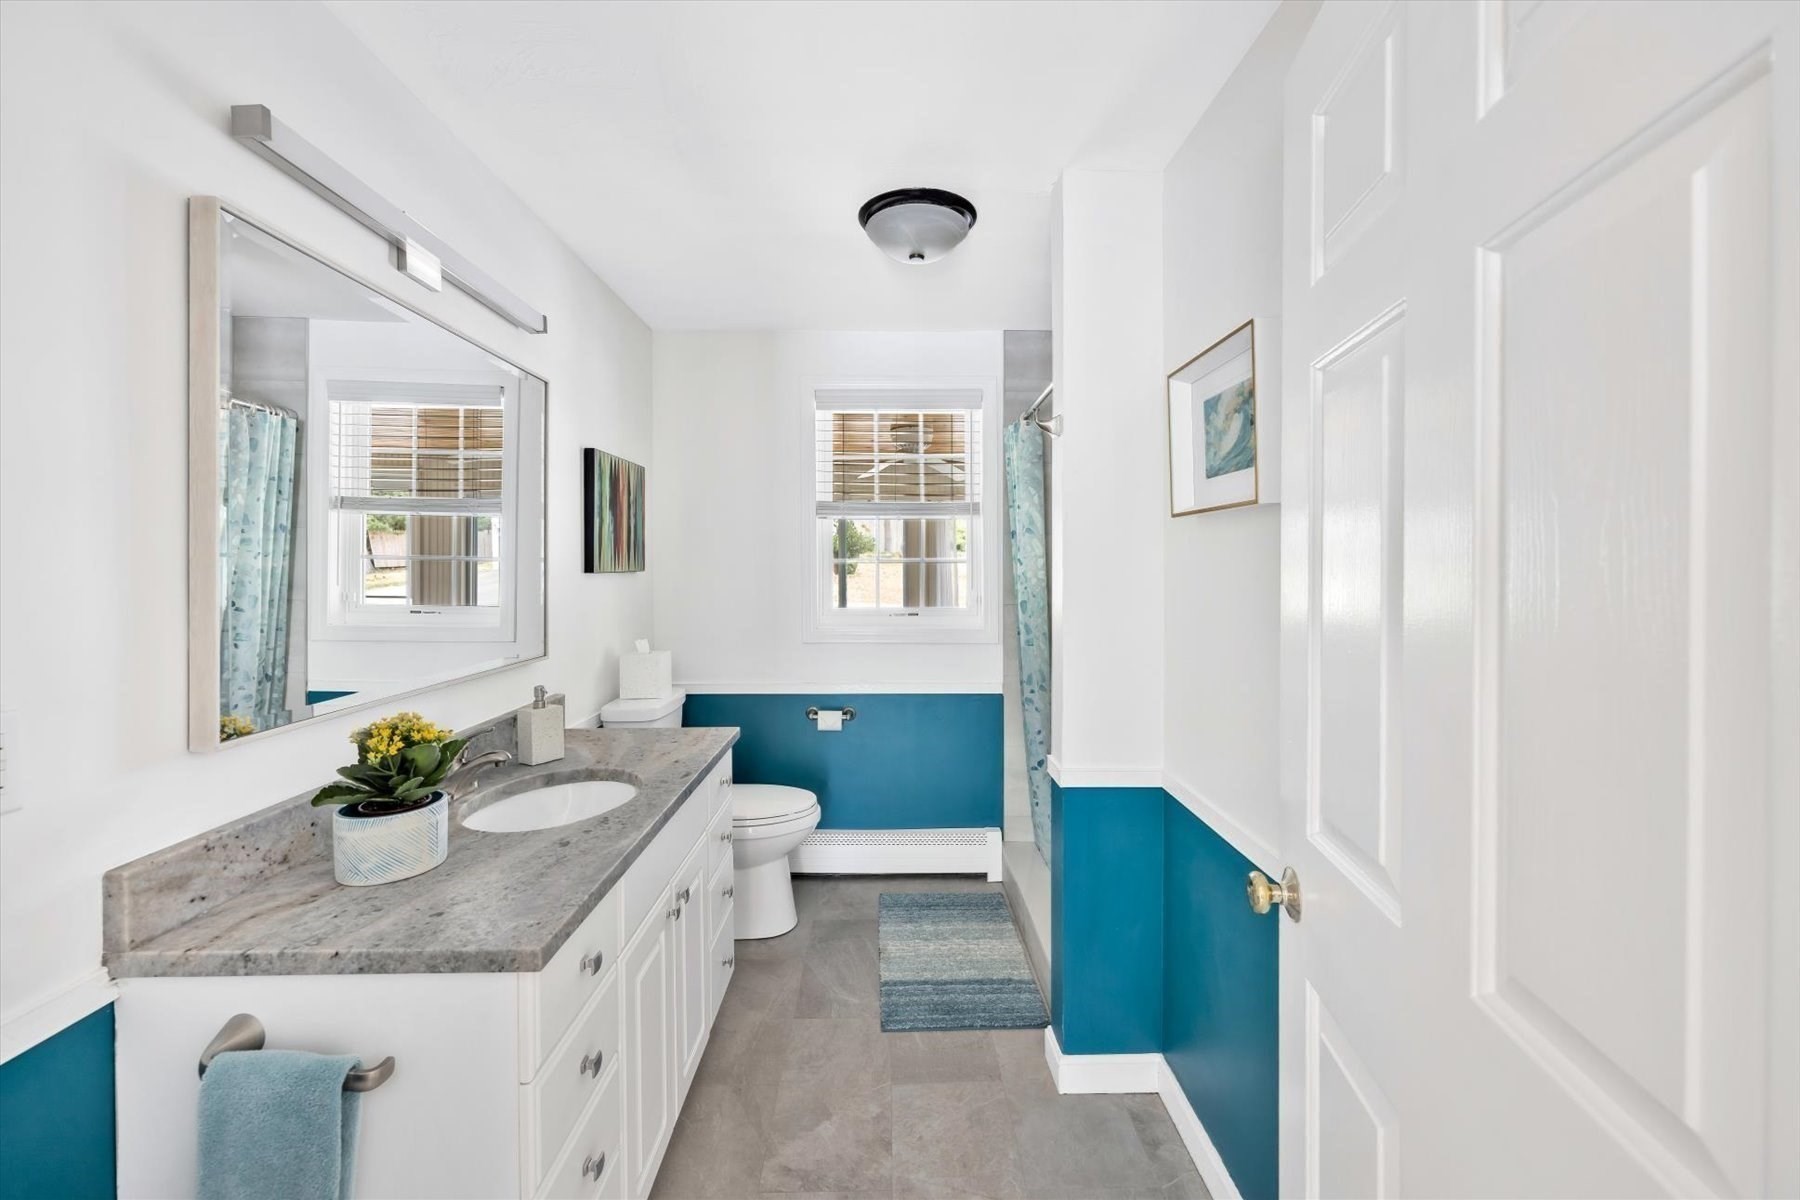
Bright bathroom with a gray stone vanity, large mirror, and teal-blue wainscoting.
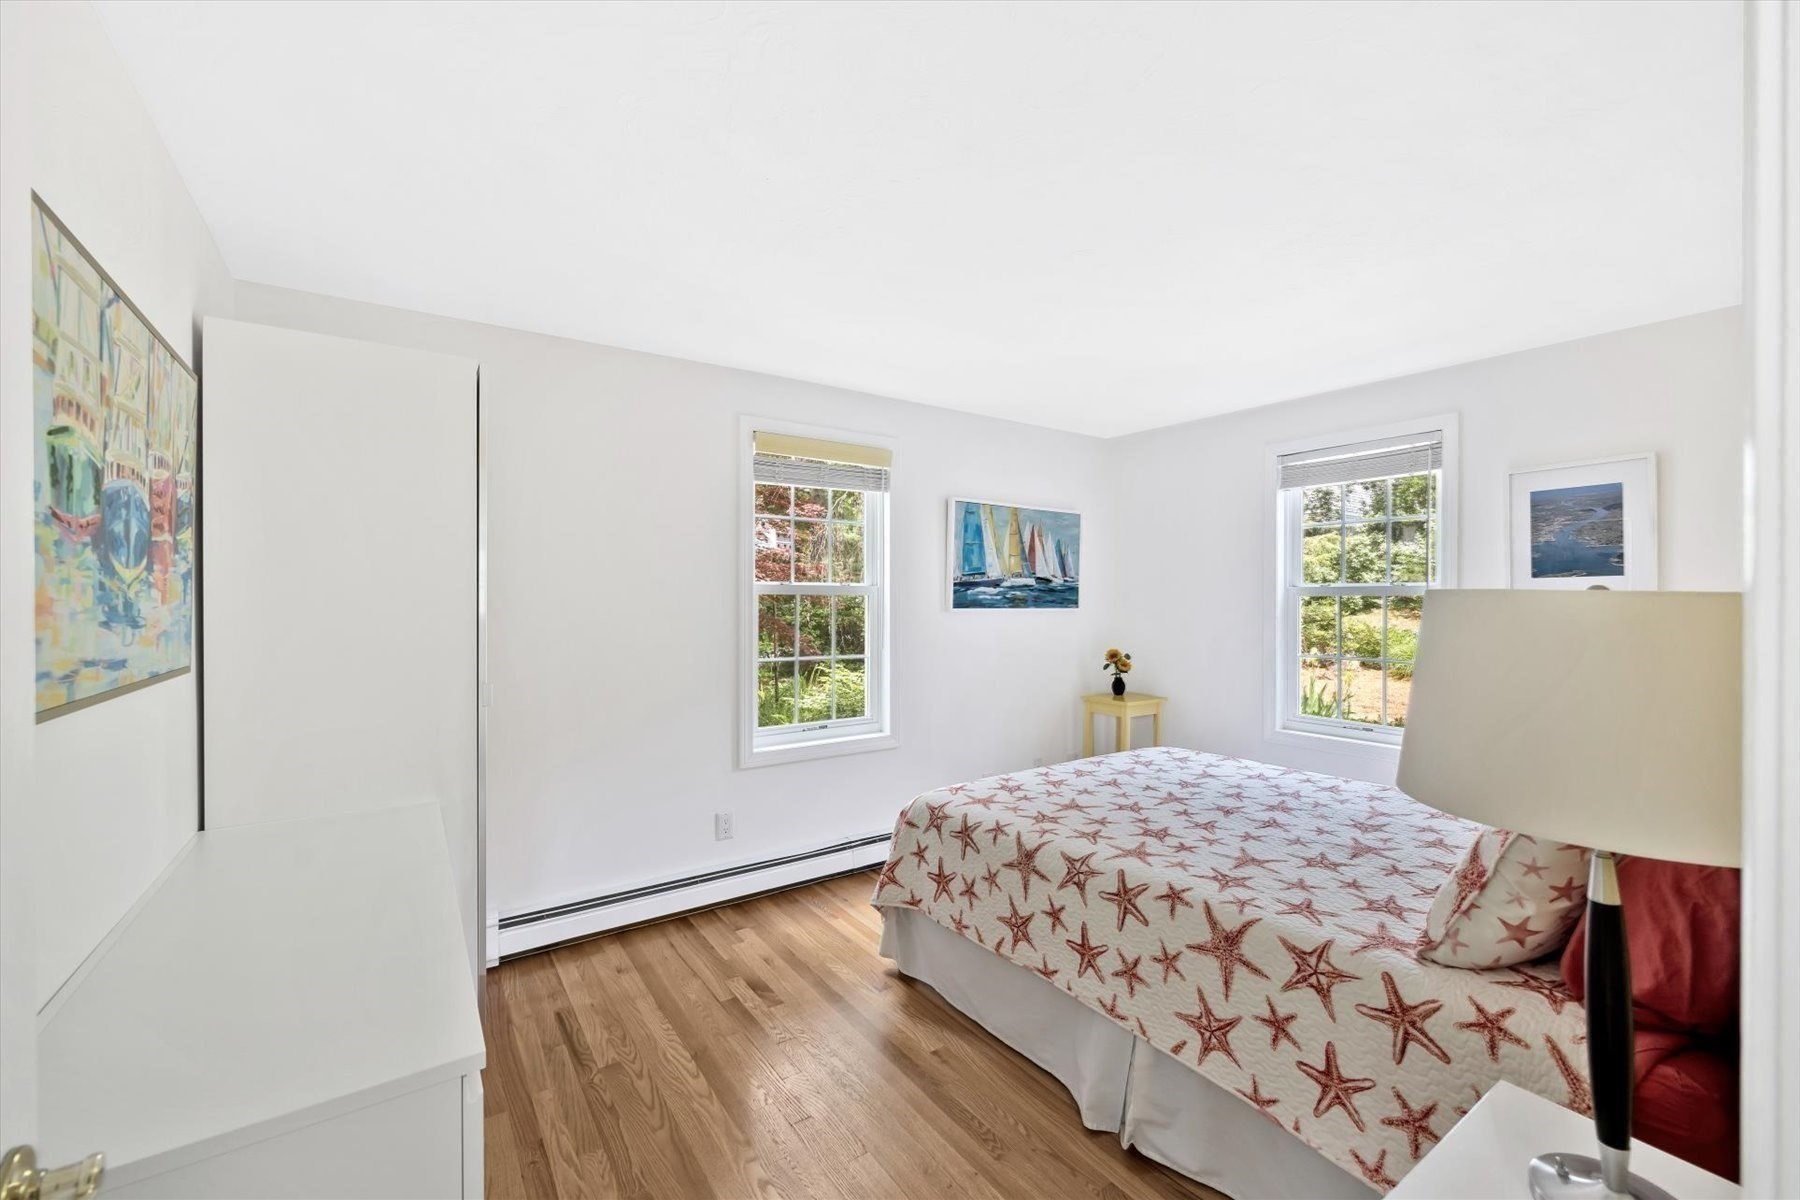
Bedroom with a starfish-patterned quilt, hardwood floors, and two windows.
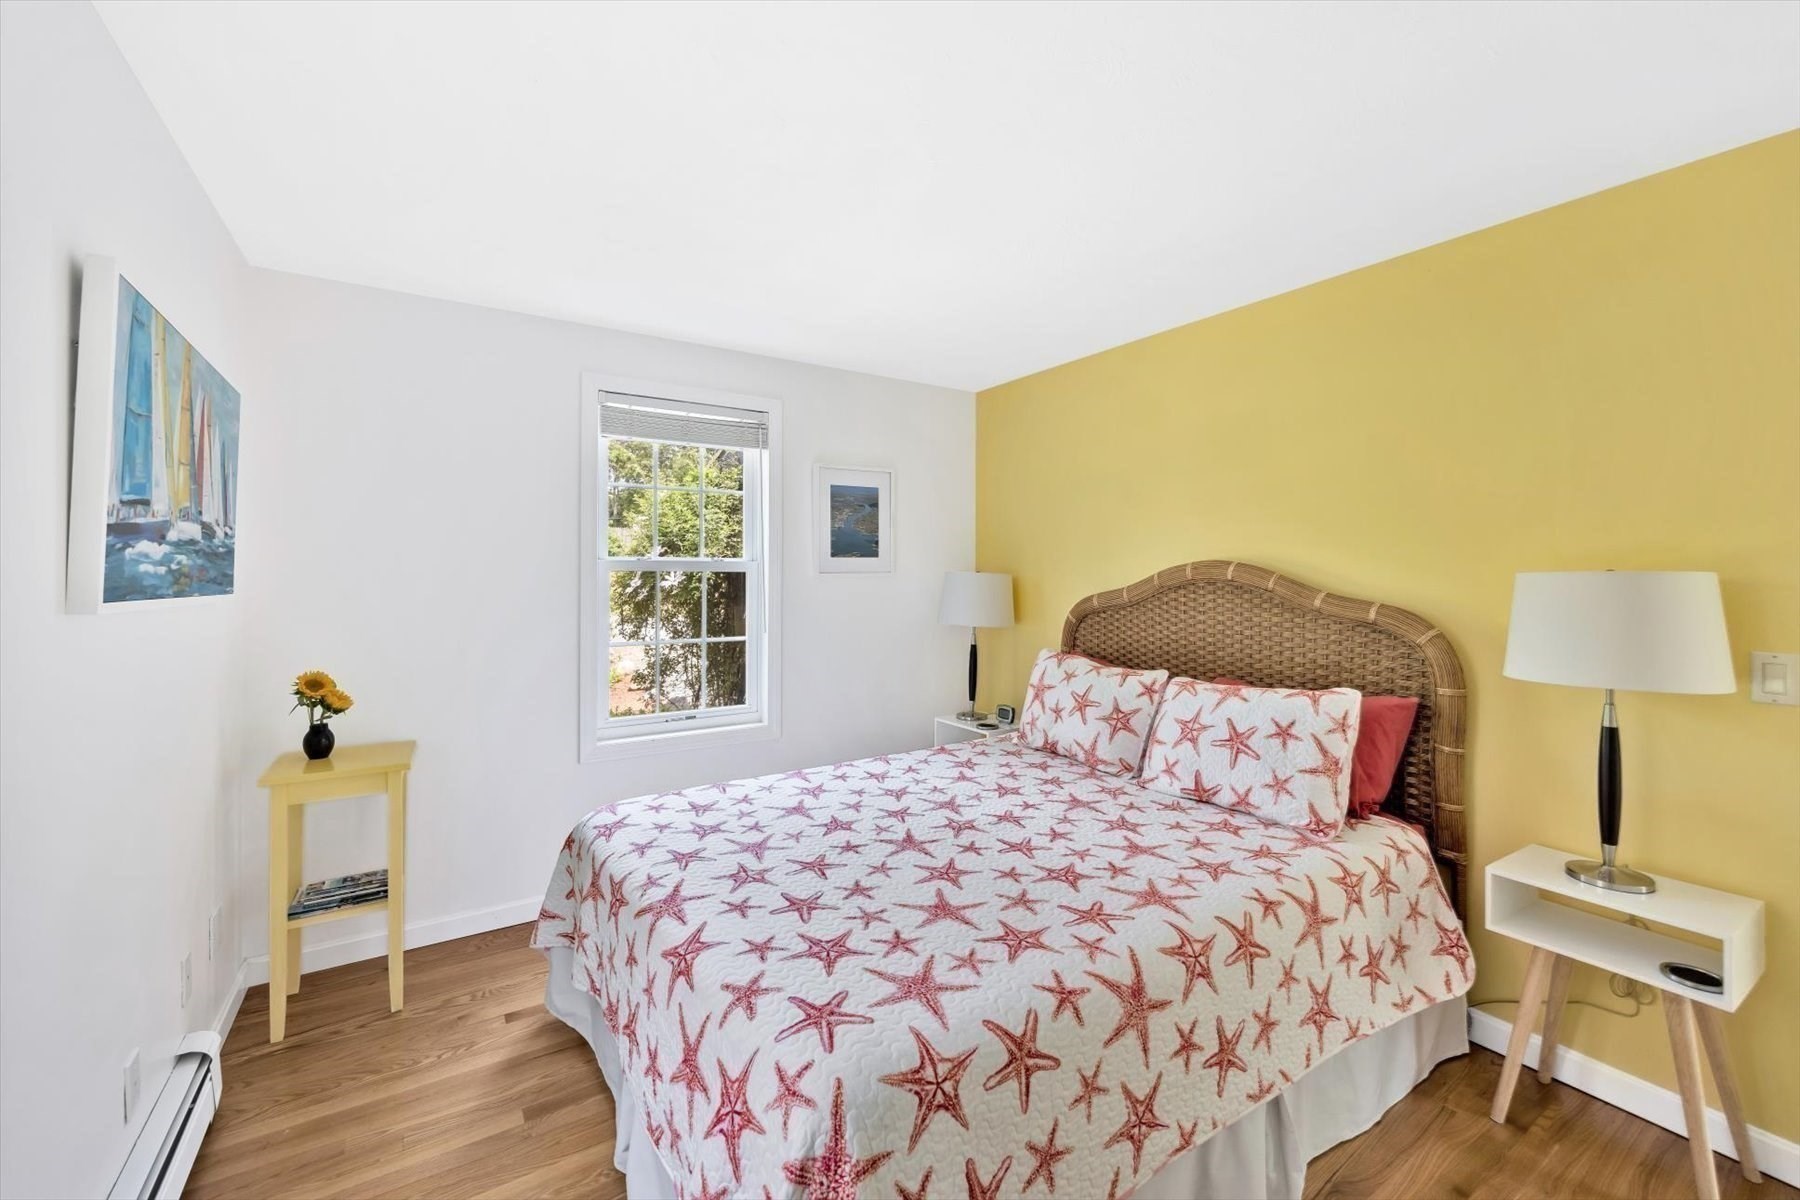
Bedroom with starfish-patterned bedding, a wicker headboard, and a yellow accent wall.
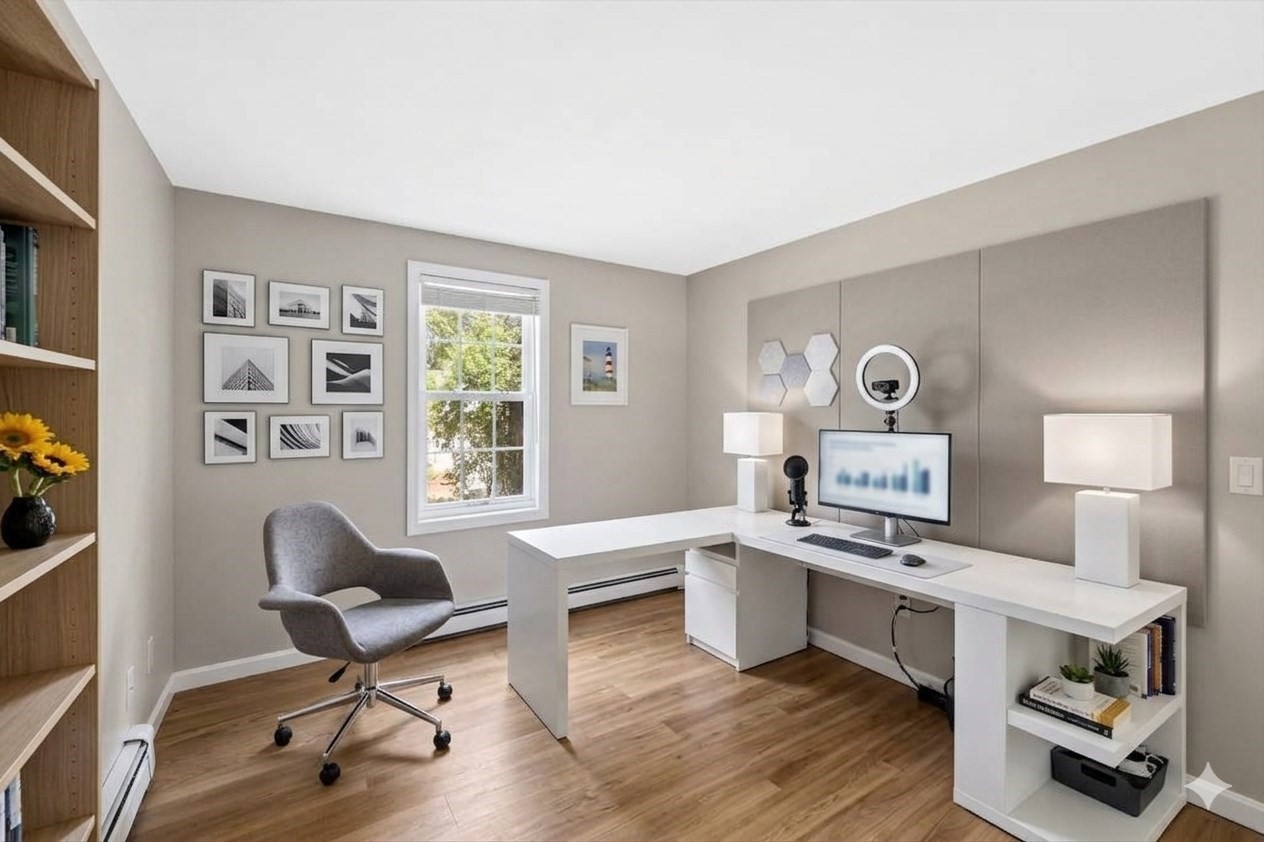
Furnished home office with a white L-shaped desk, gray swivel chair, and wood flooring.
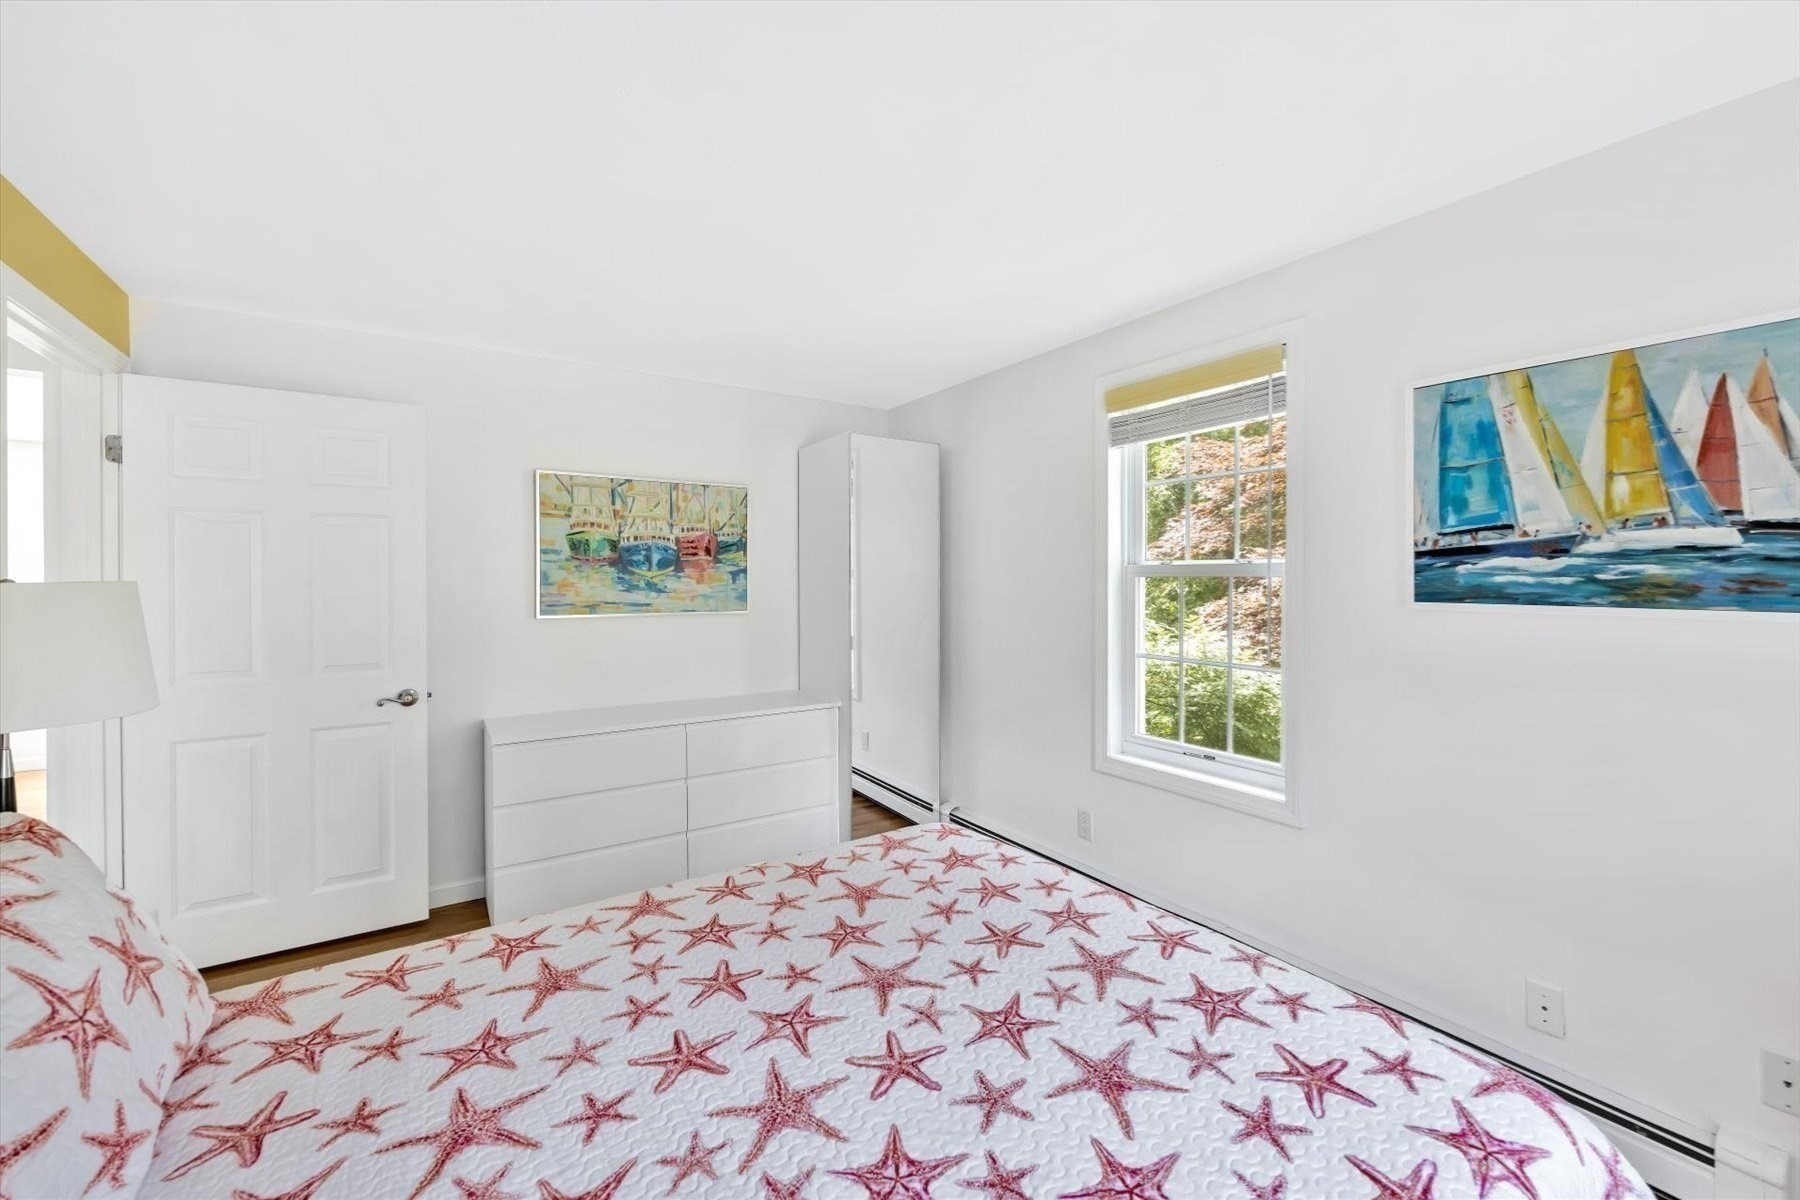
Bedroom with a red starfish quilt, white dresser, and colorful sailboat artwork.
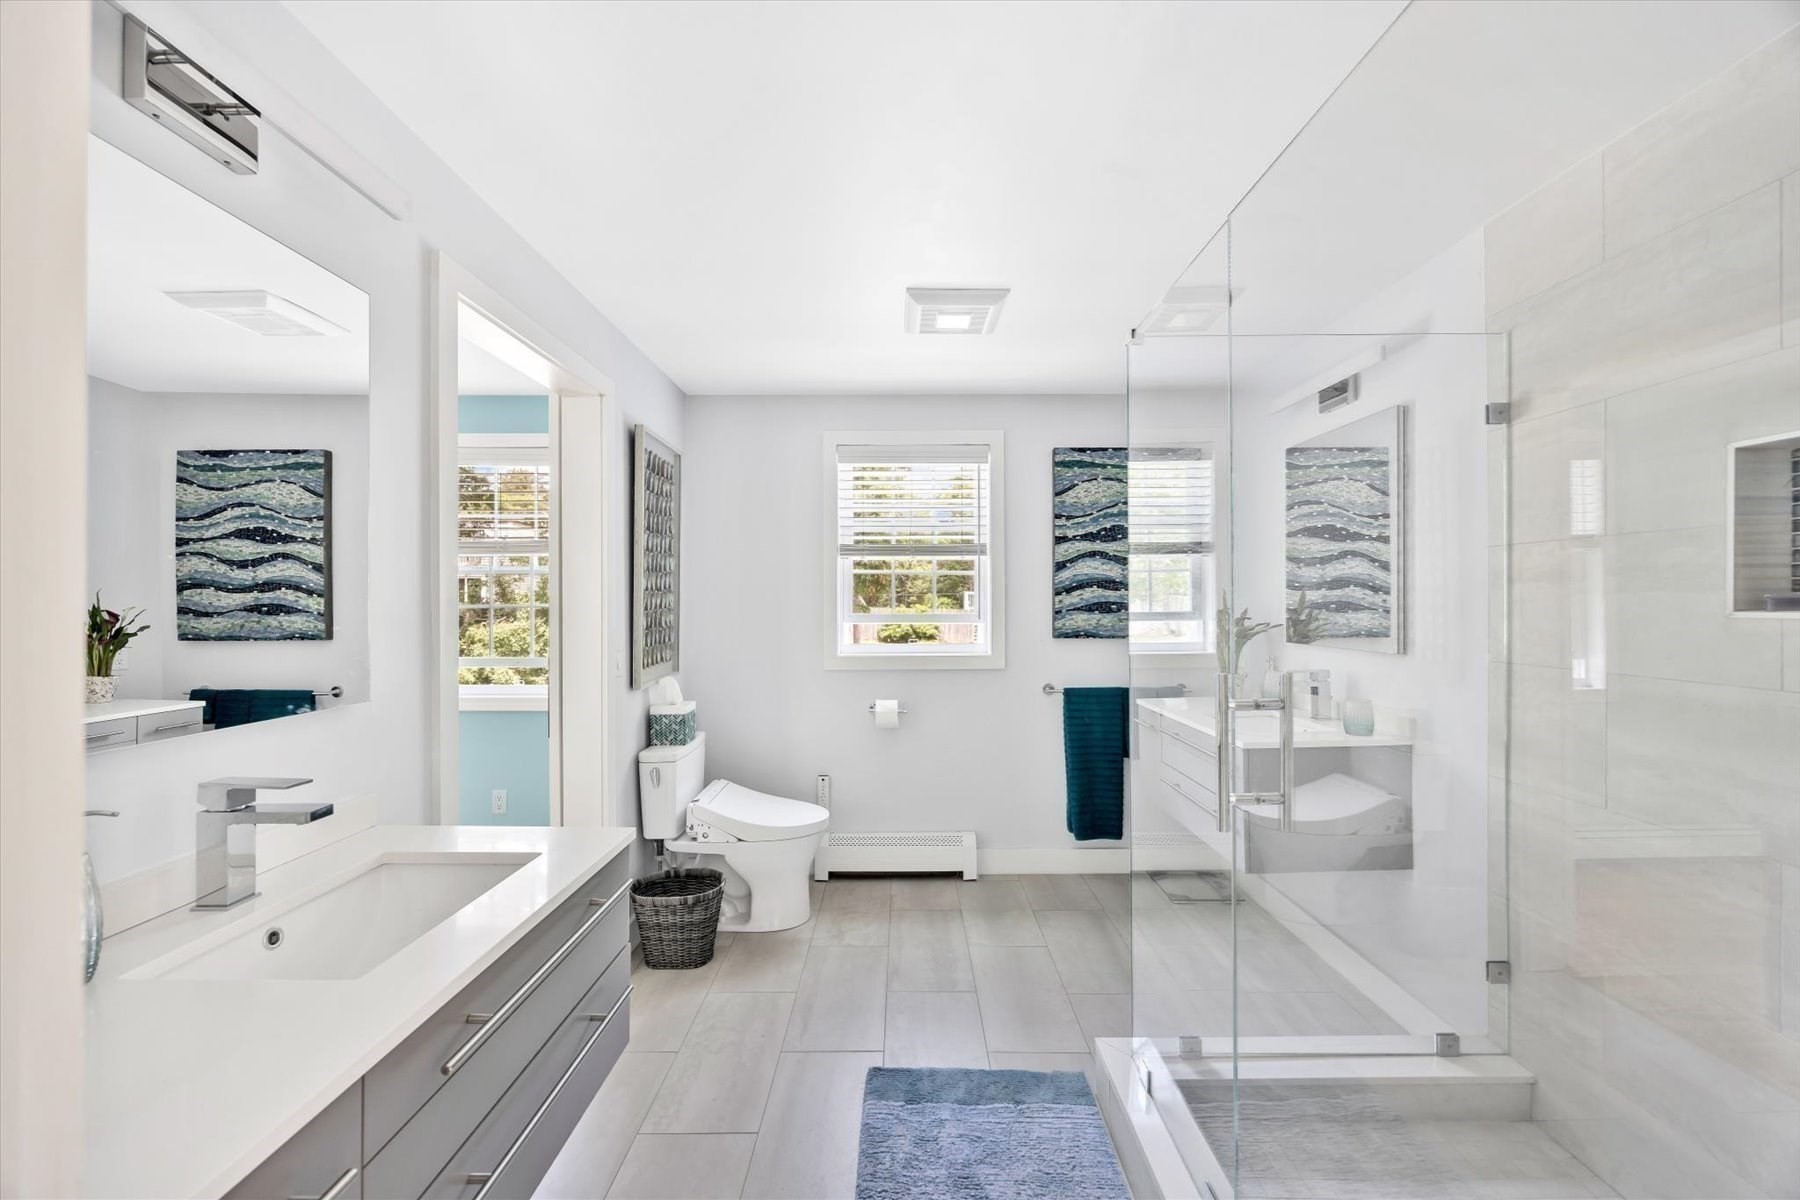
Bright bathroom with a long gray vanity, glass-enclosed shower, and large tiled floor.
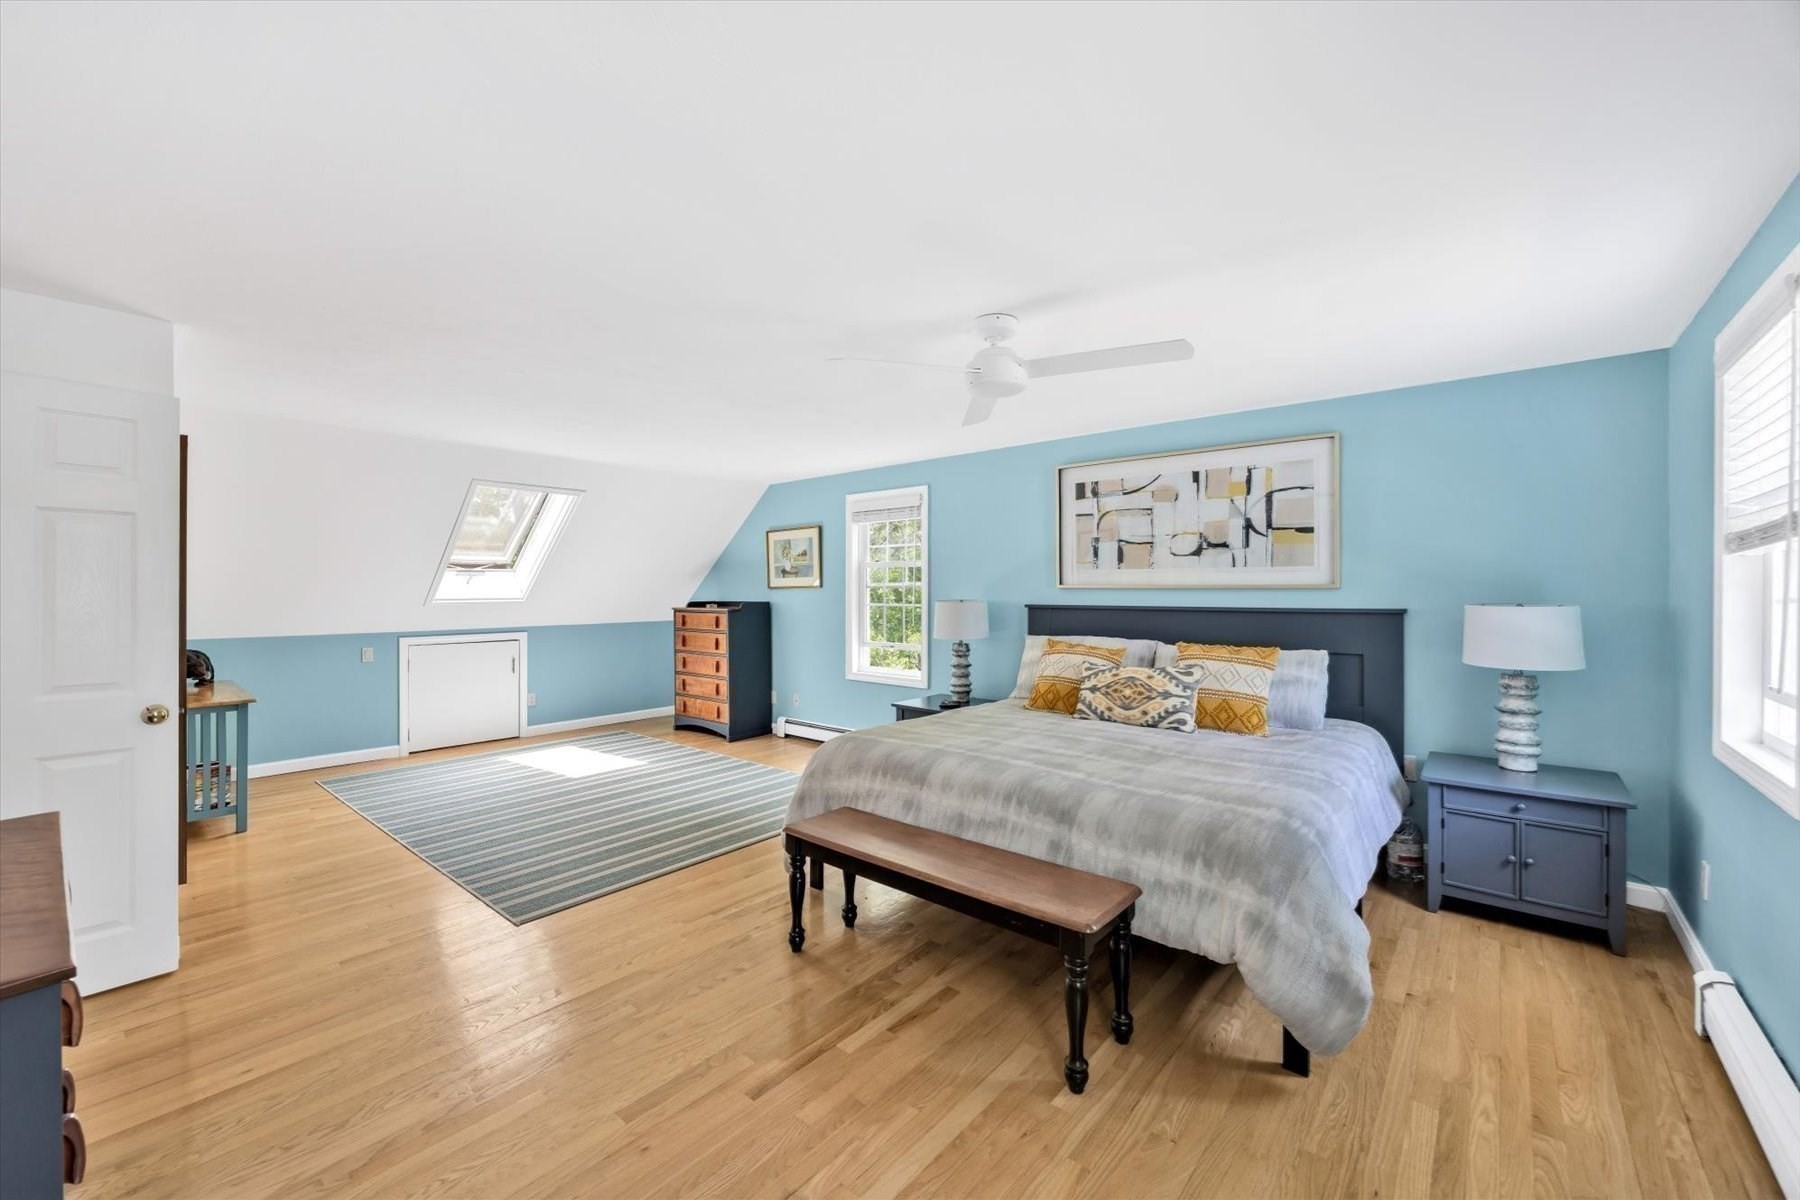
Furnished bedroom with a king-size bed, blue accent wall, hardwood floors, and a skylight.
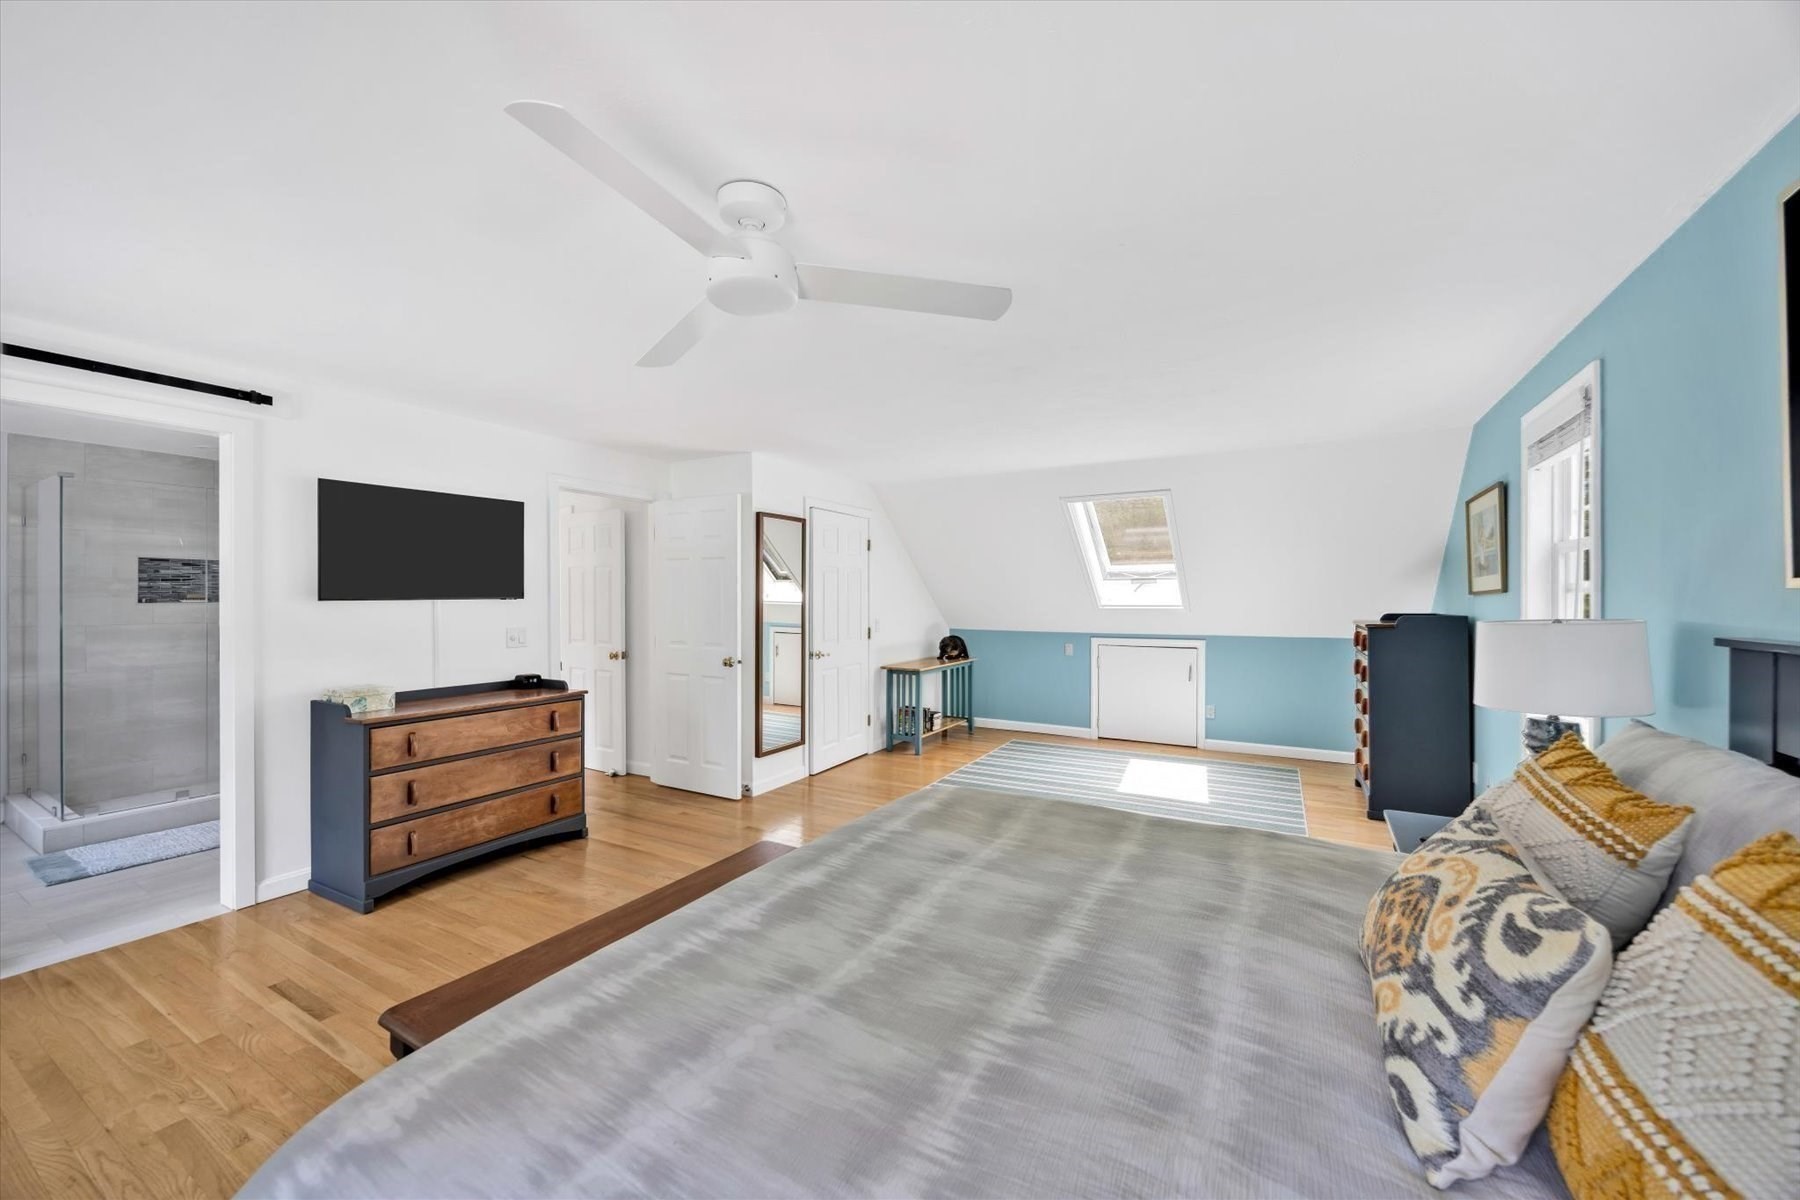
Furnished bedroom with a large bed, blue walls, and an adjoining walk-in shower.
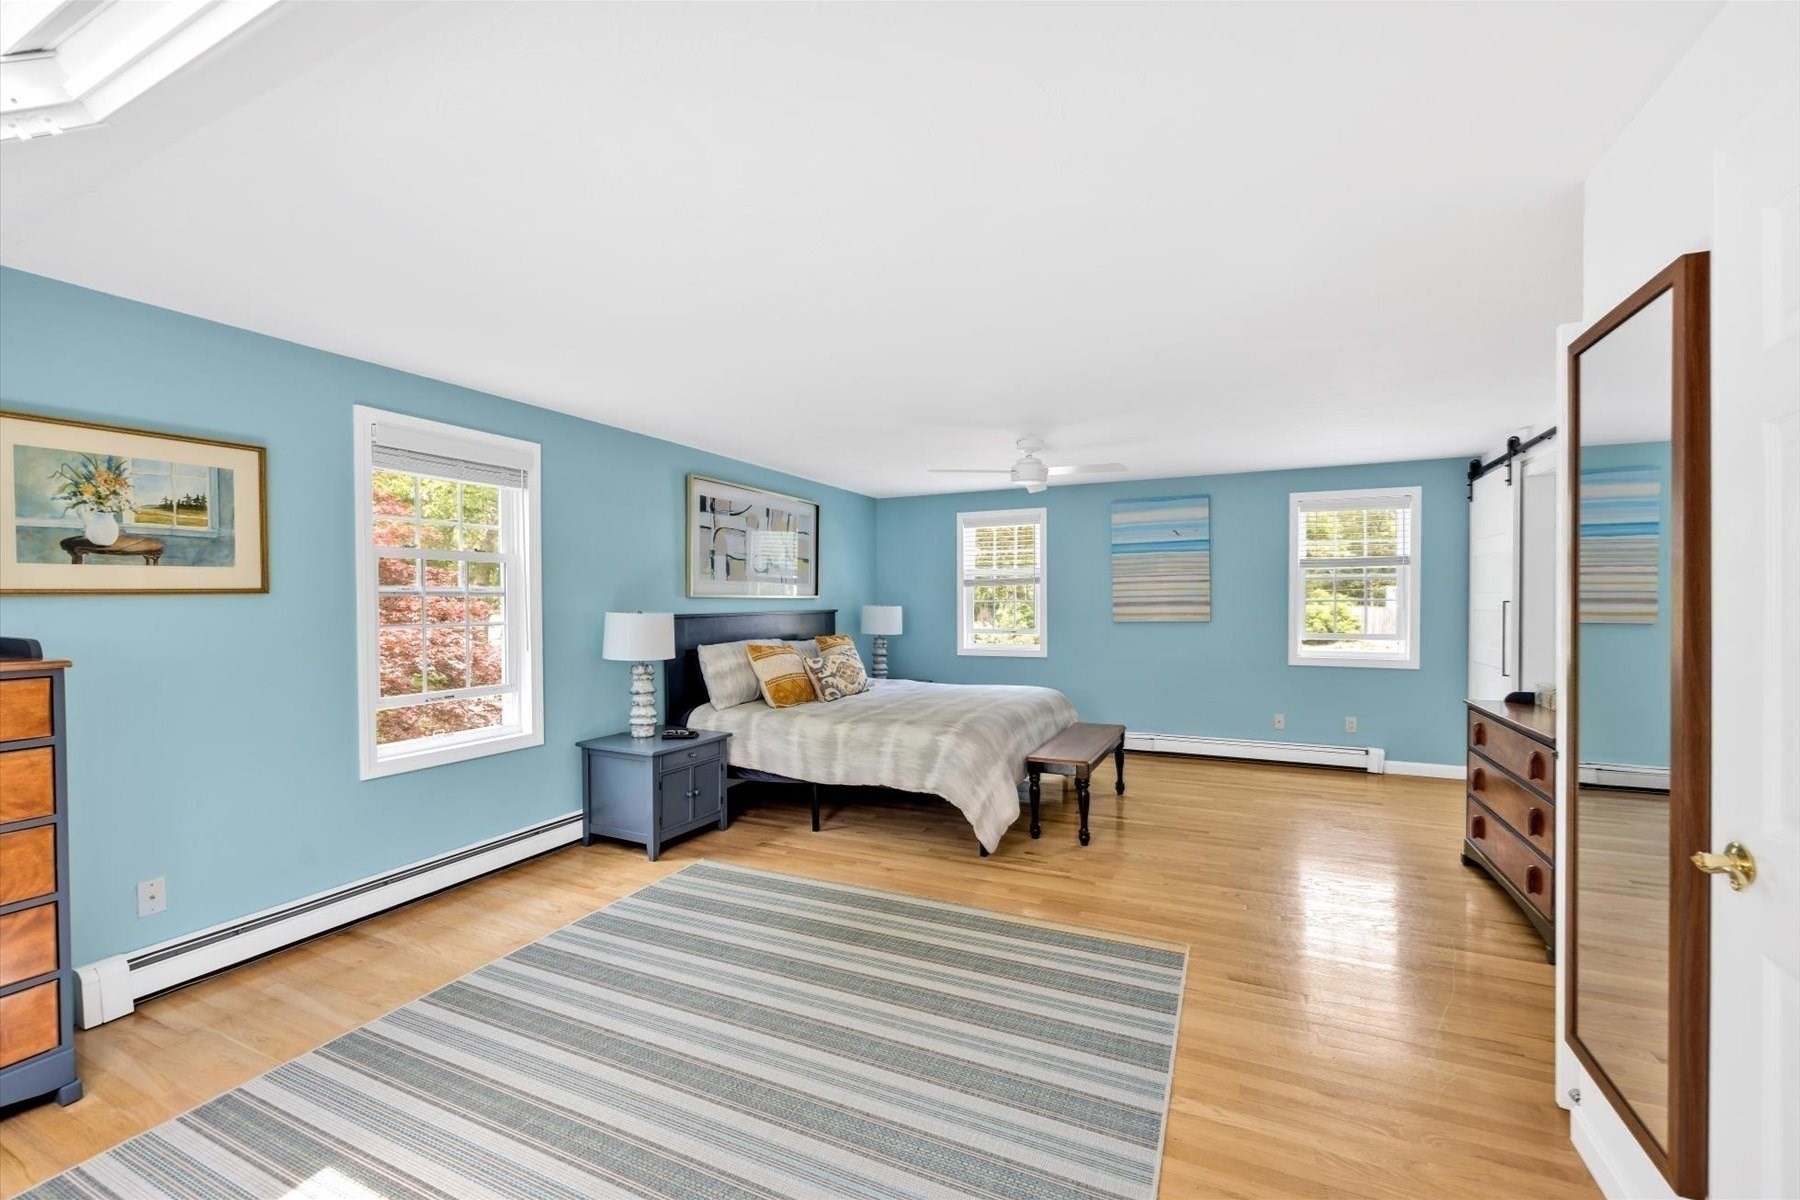
Bedroom with blue walls, hardwood floors, and a bed beside a large striped rug.
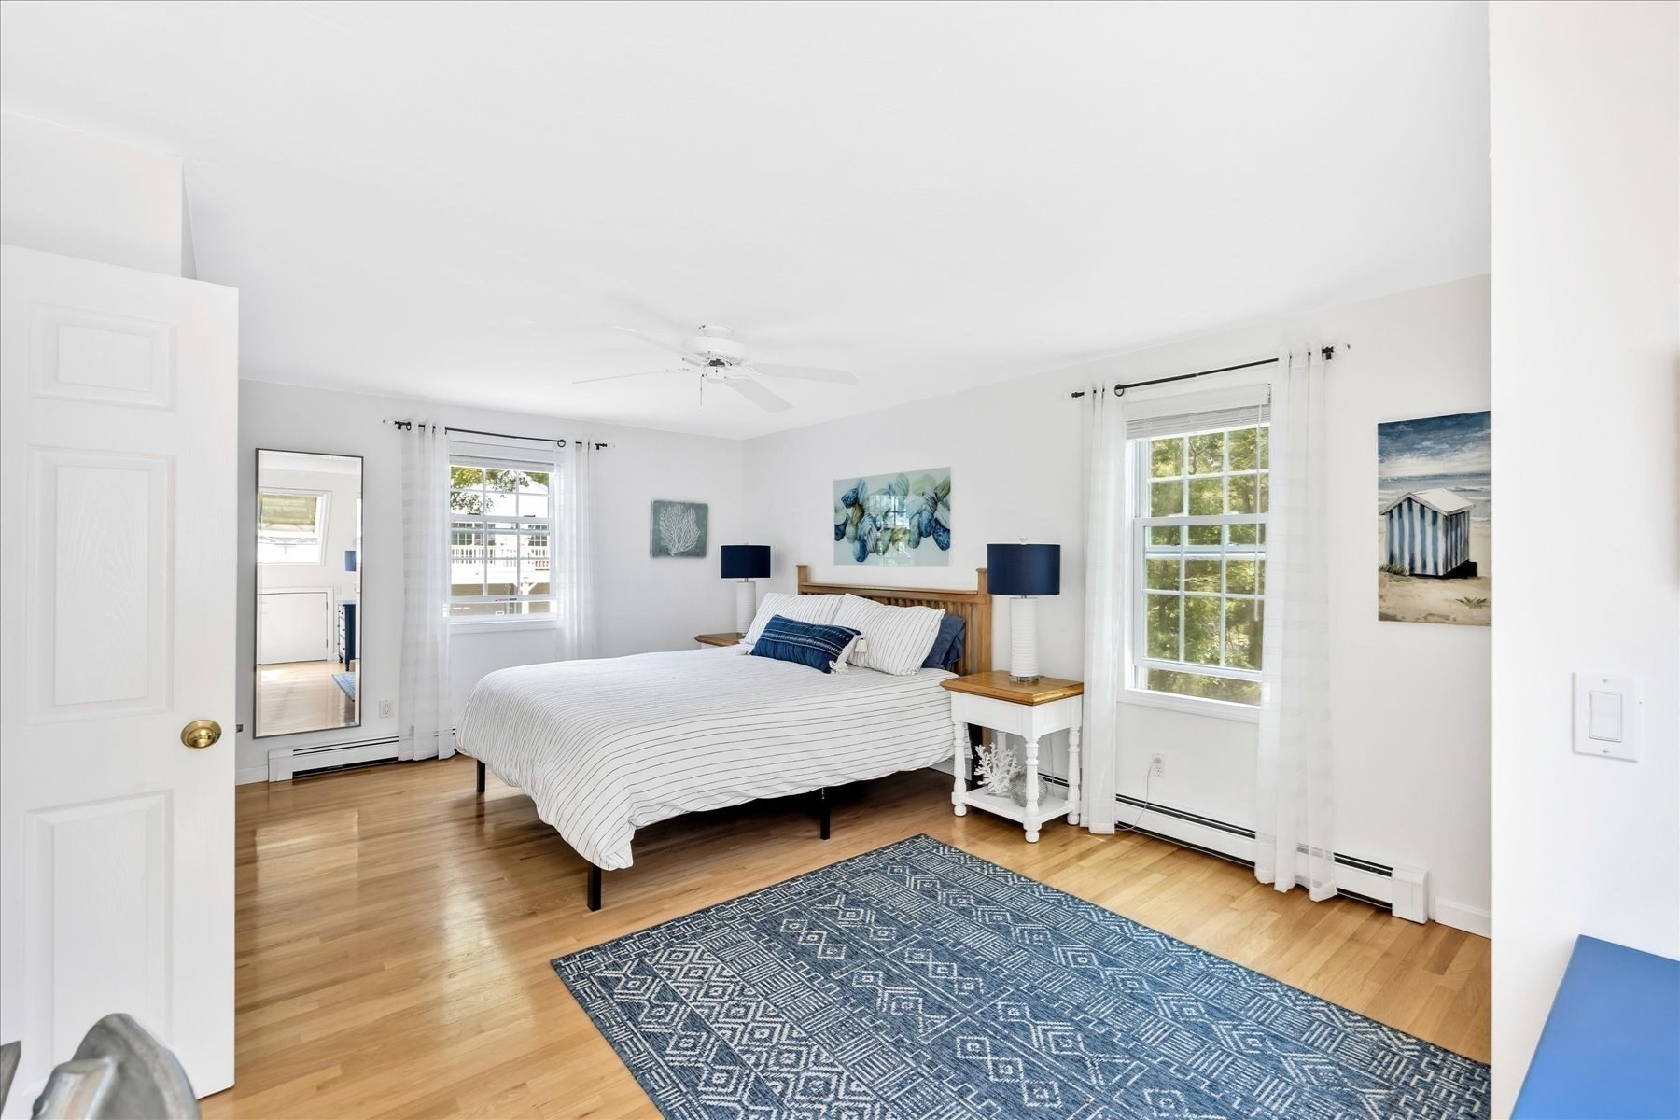
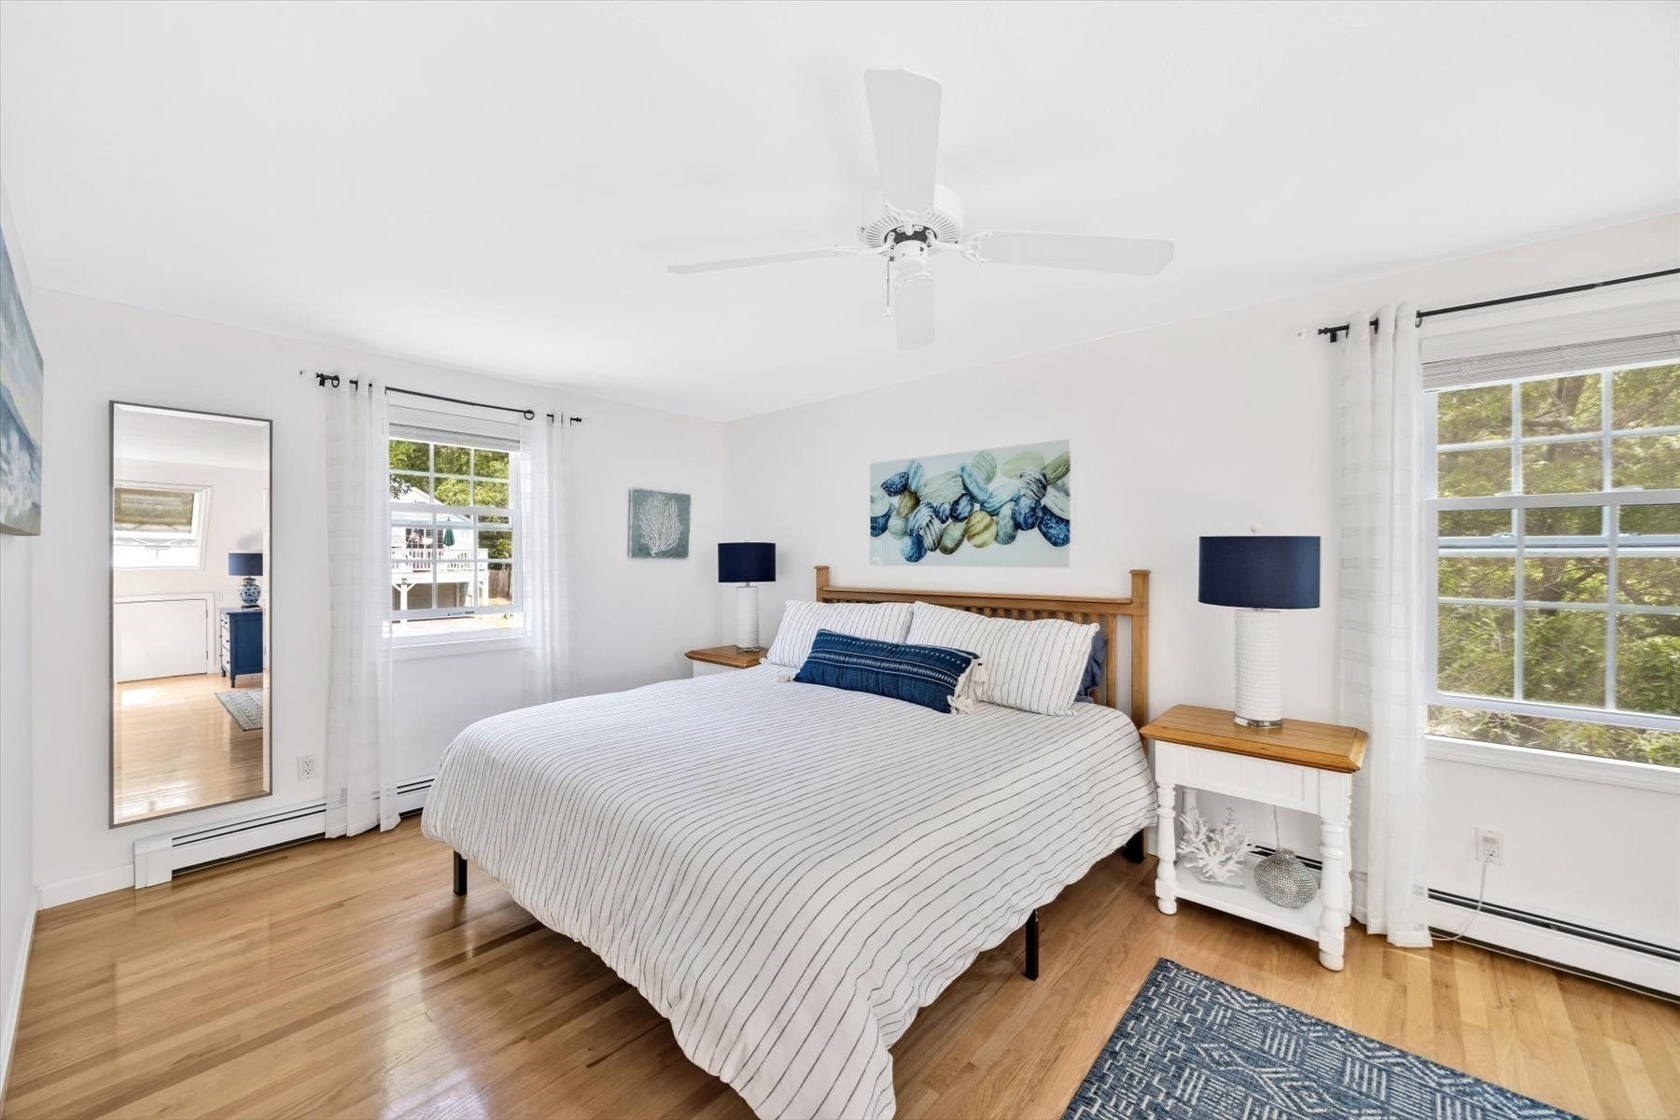
Bright bedroom with striped bedding, hardwood floors, and a blue patterned rug.
Bright bedroom with striped white bedding, wood floors, and large curtained windows.
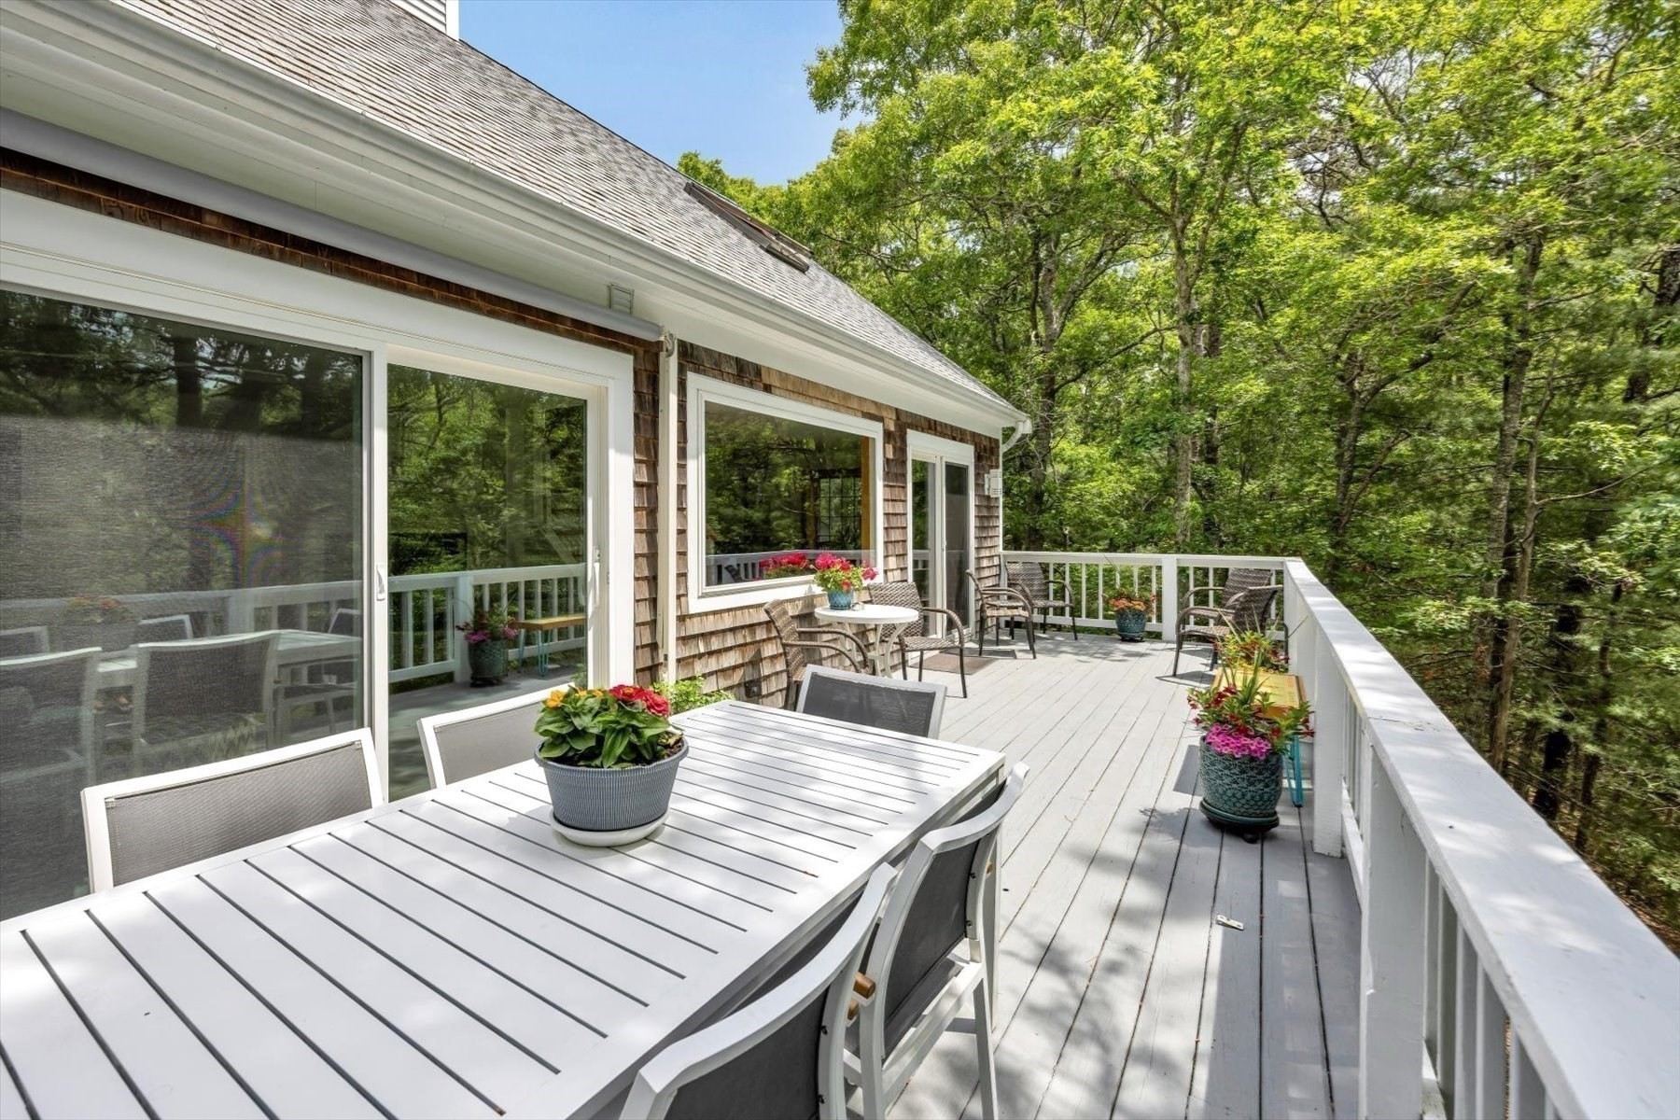
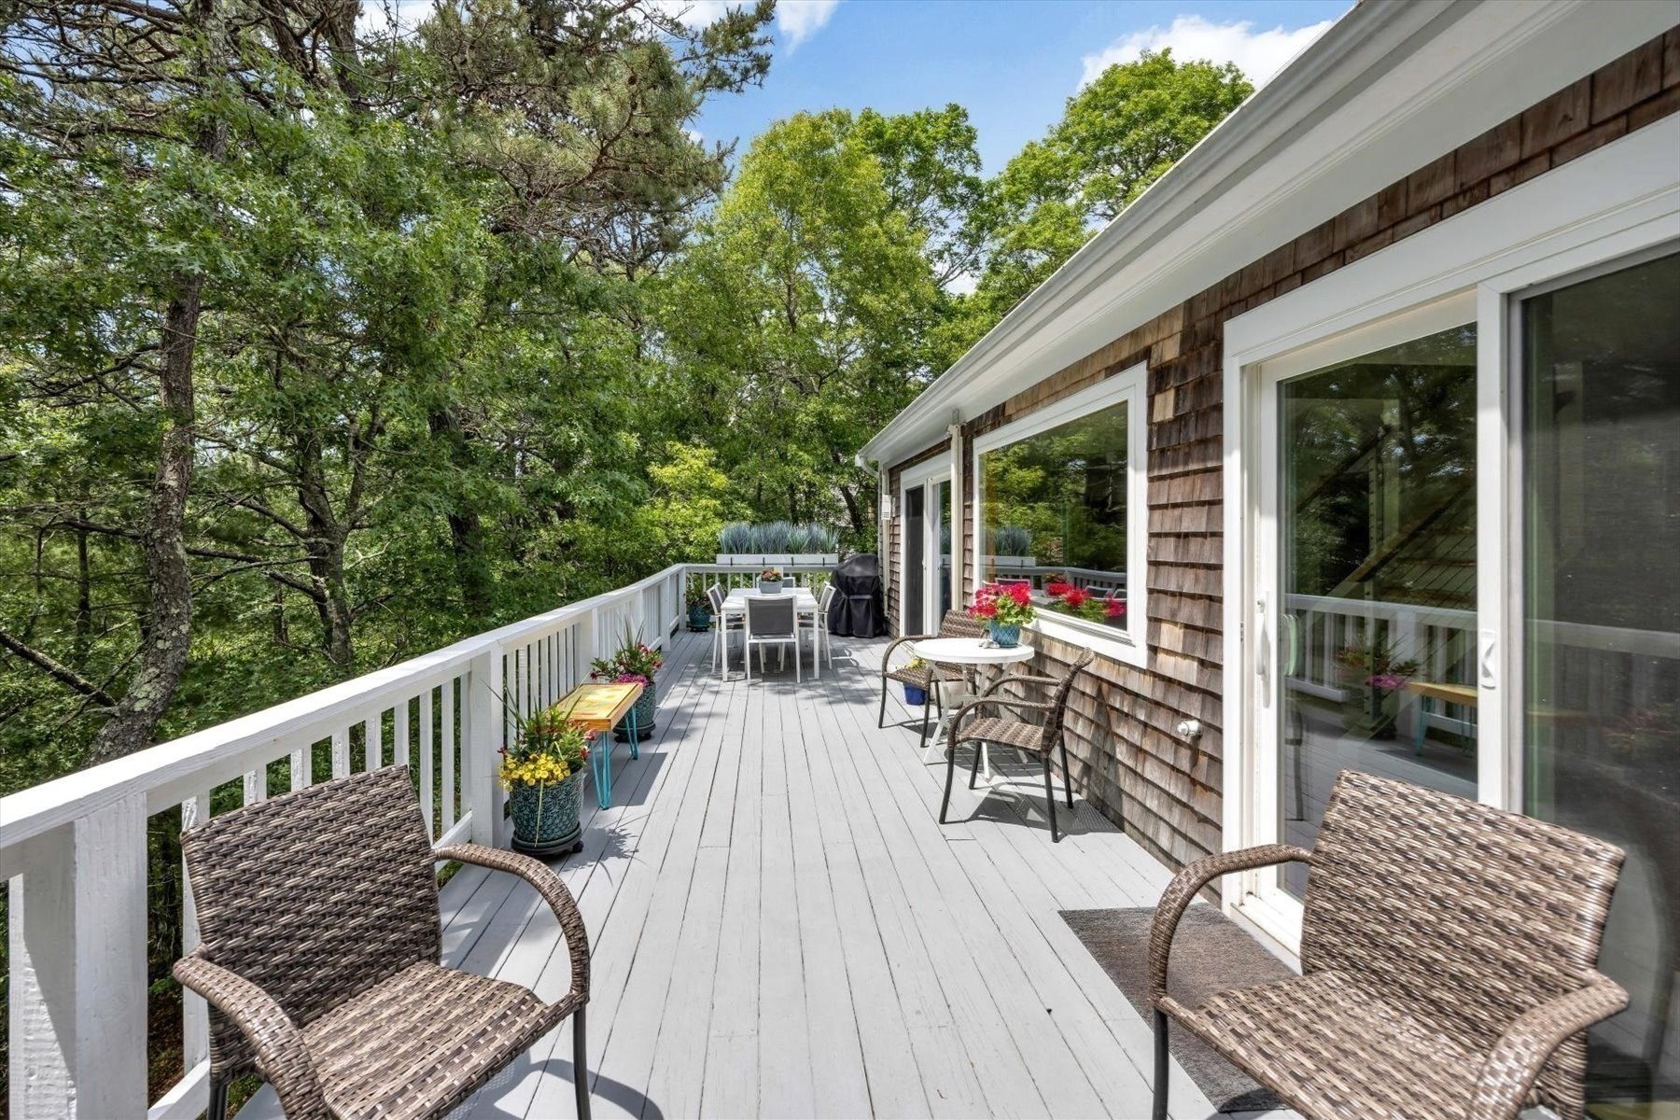
Furnished white deck with outdoor dining tables and colorful flower planters beside a shingle-sided house.
Furnished gray deck with wicker chairs and dining table, surrounded by leafy trees.
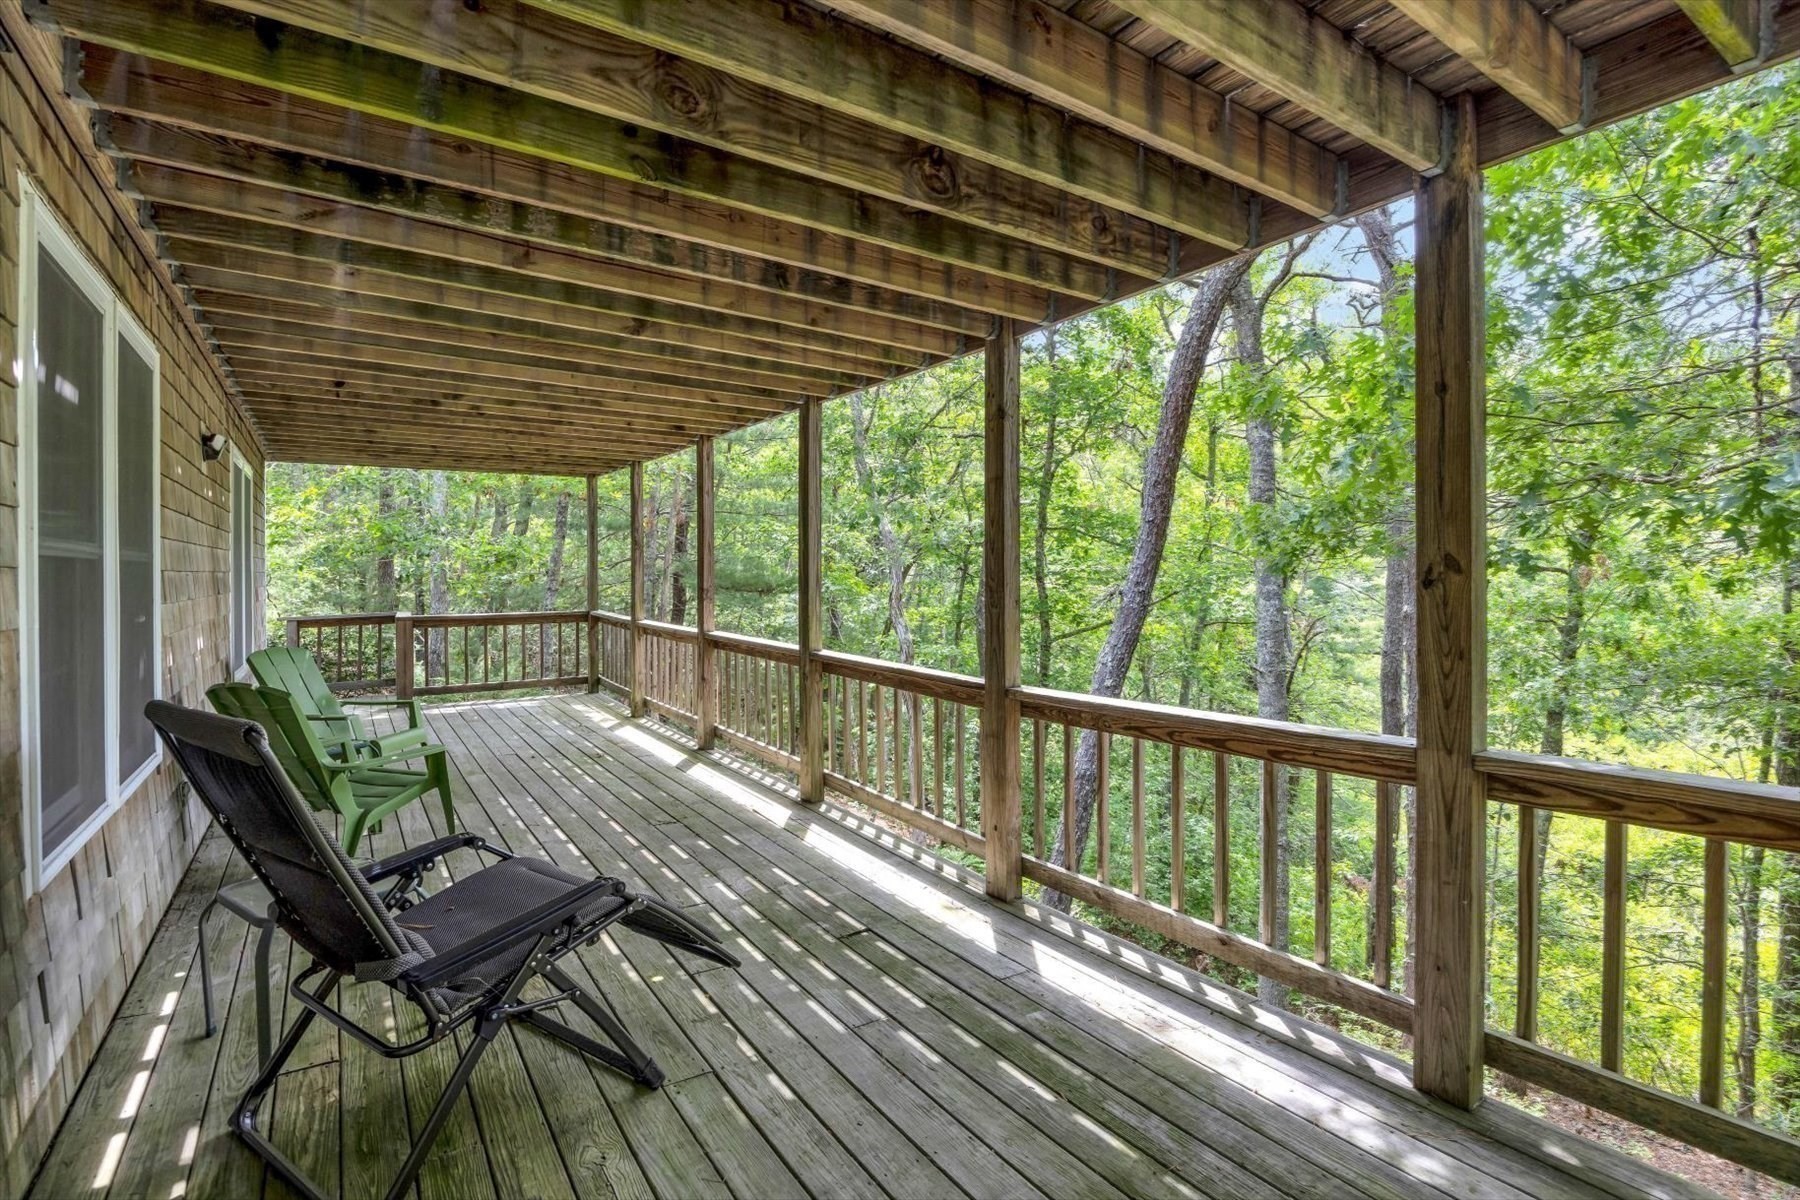
Covered wooden deck with lounge chairs overlooking a leafy wooded area.
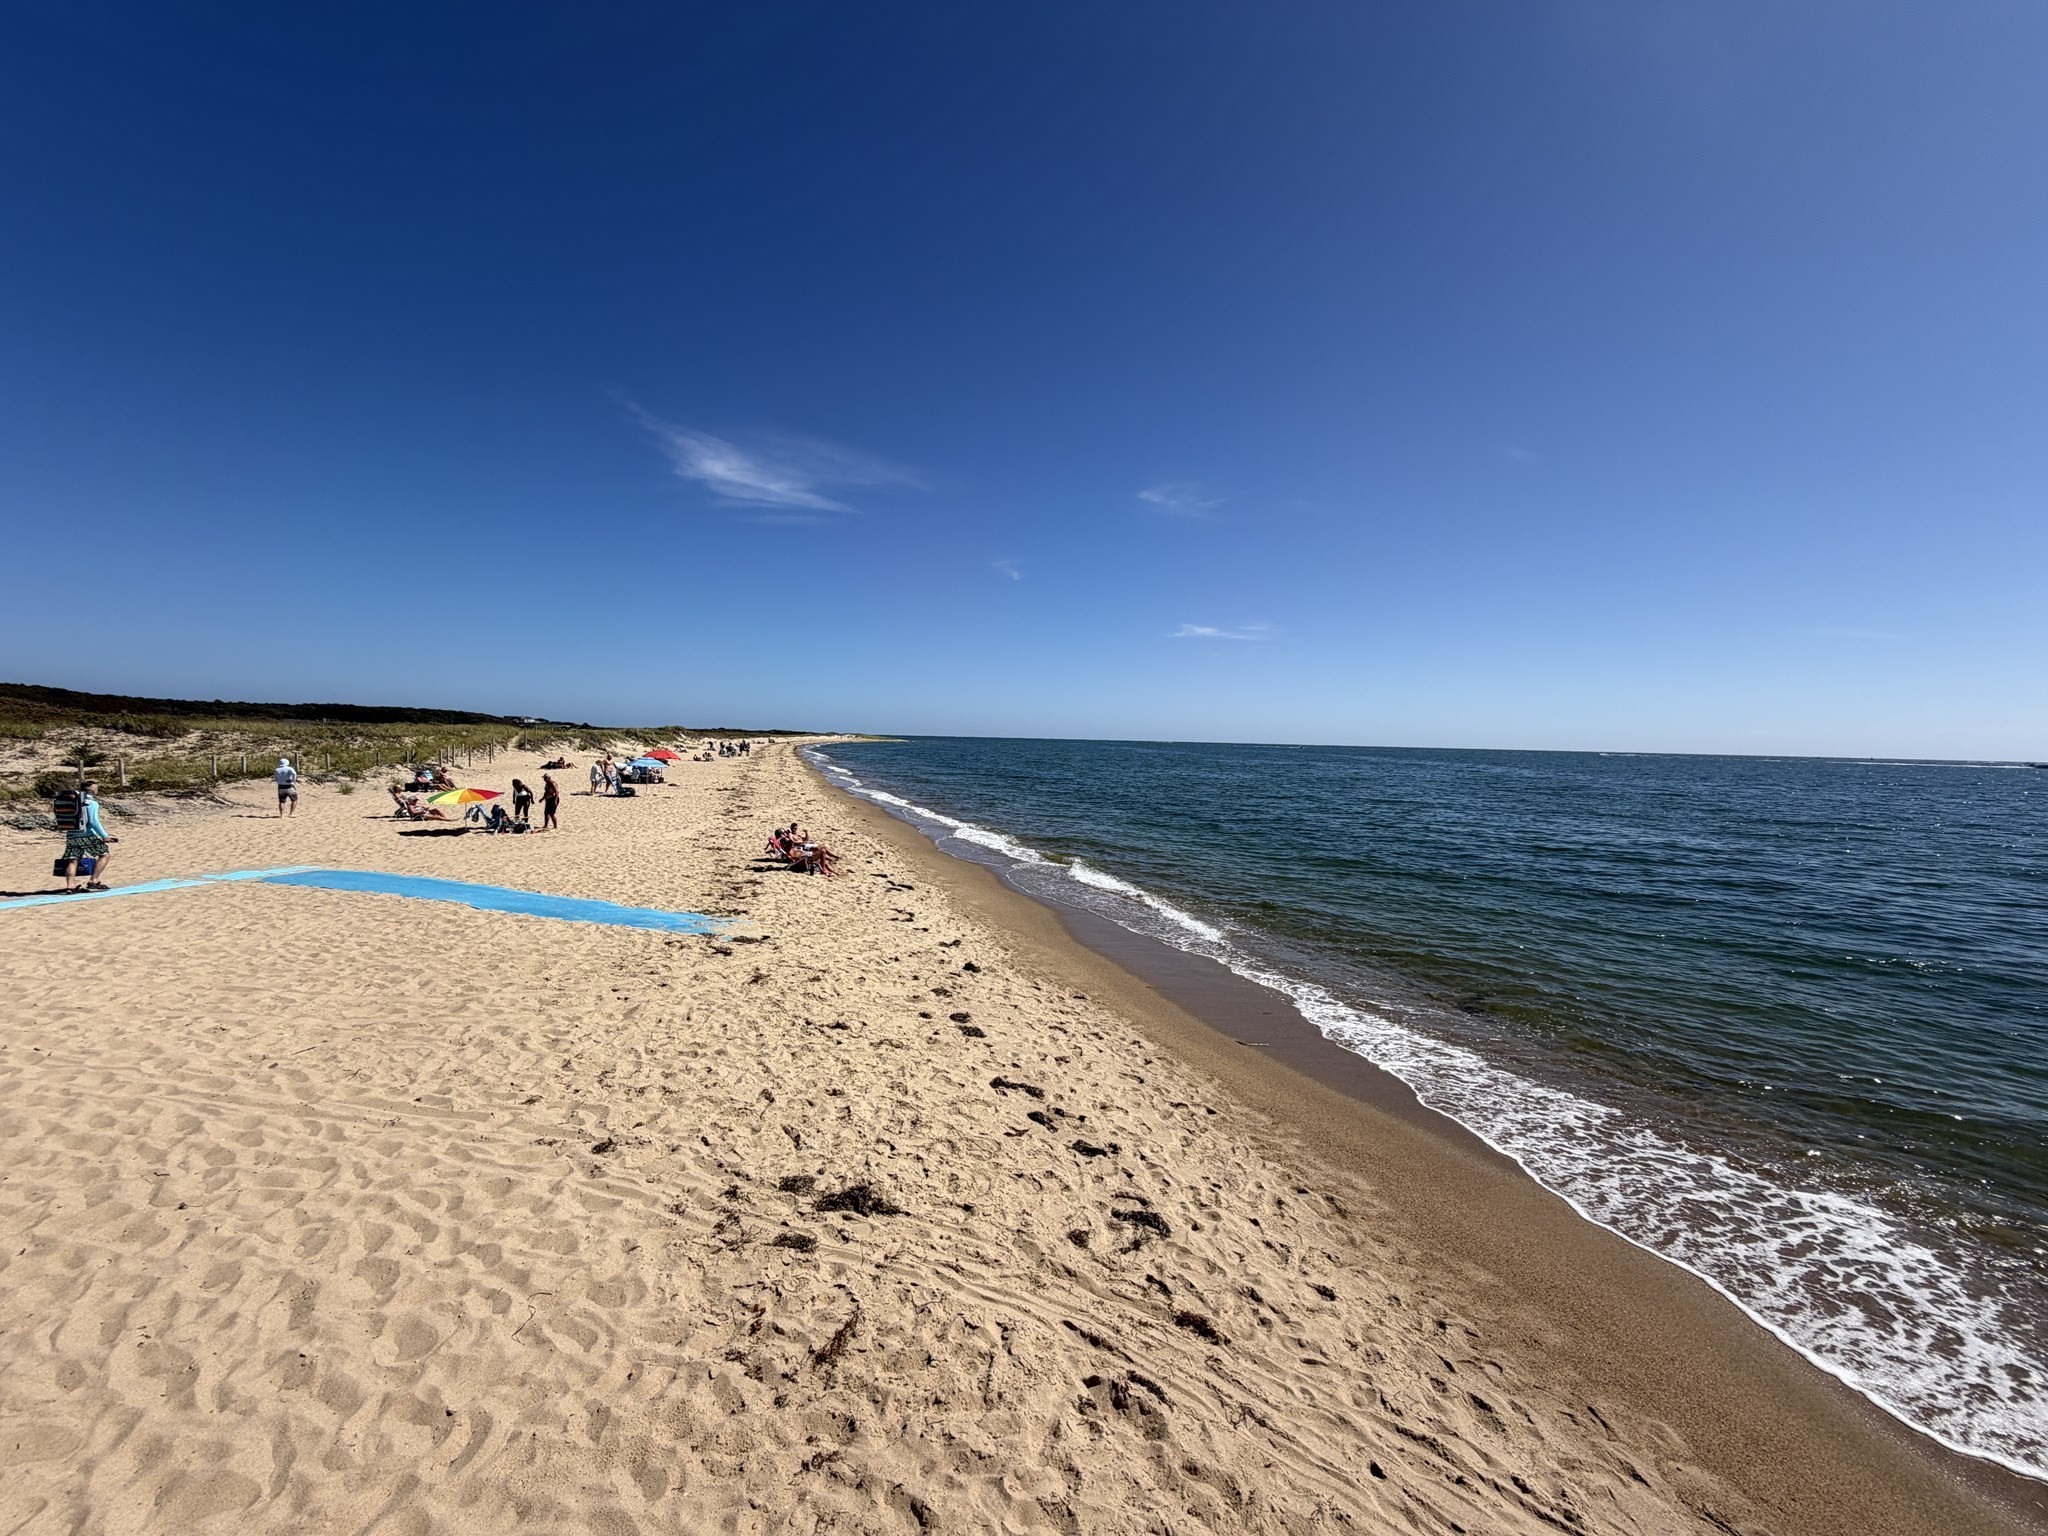
Sandy beach curves beside the ocean, with beachgoers and umbrellas along the shore.
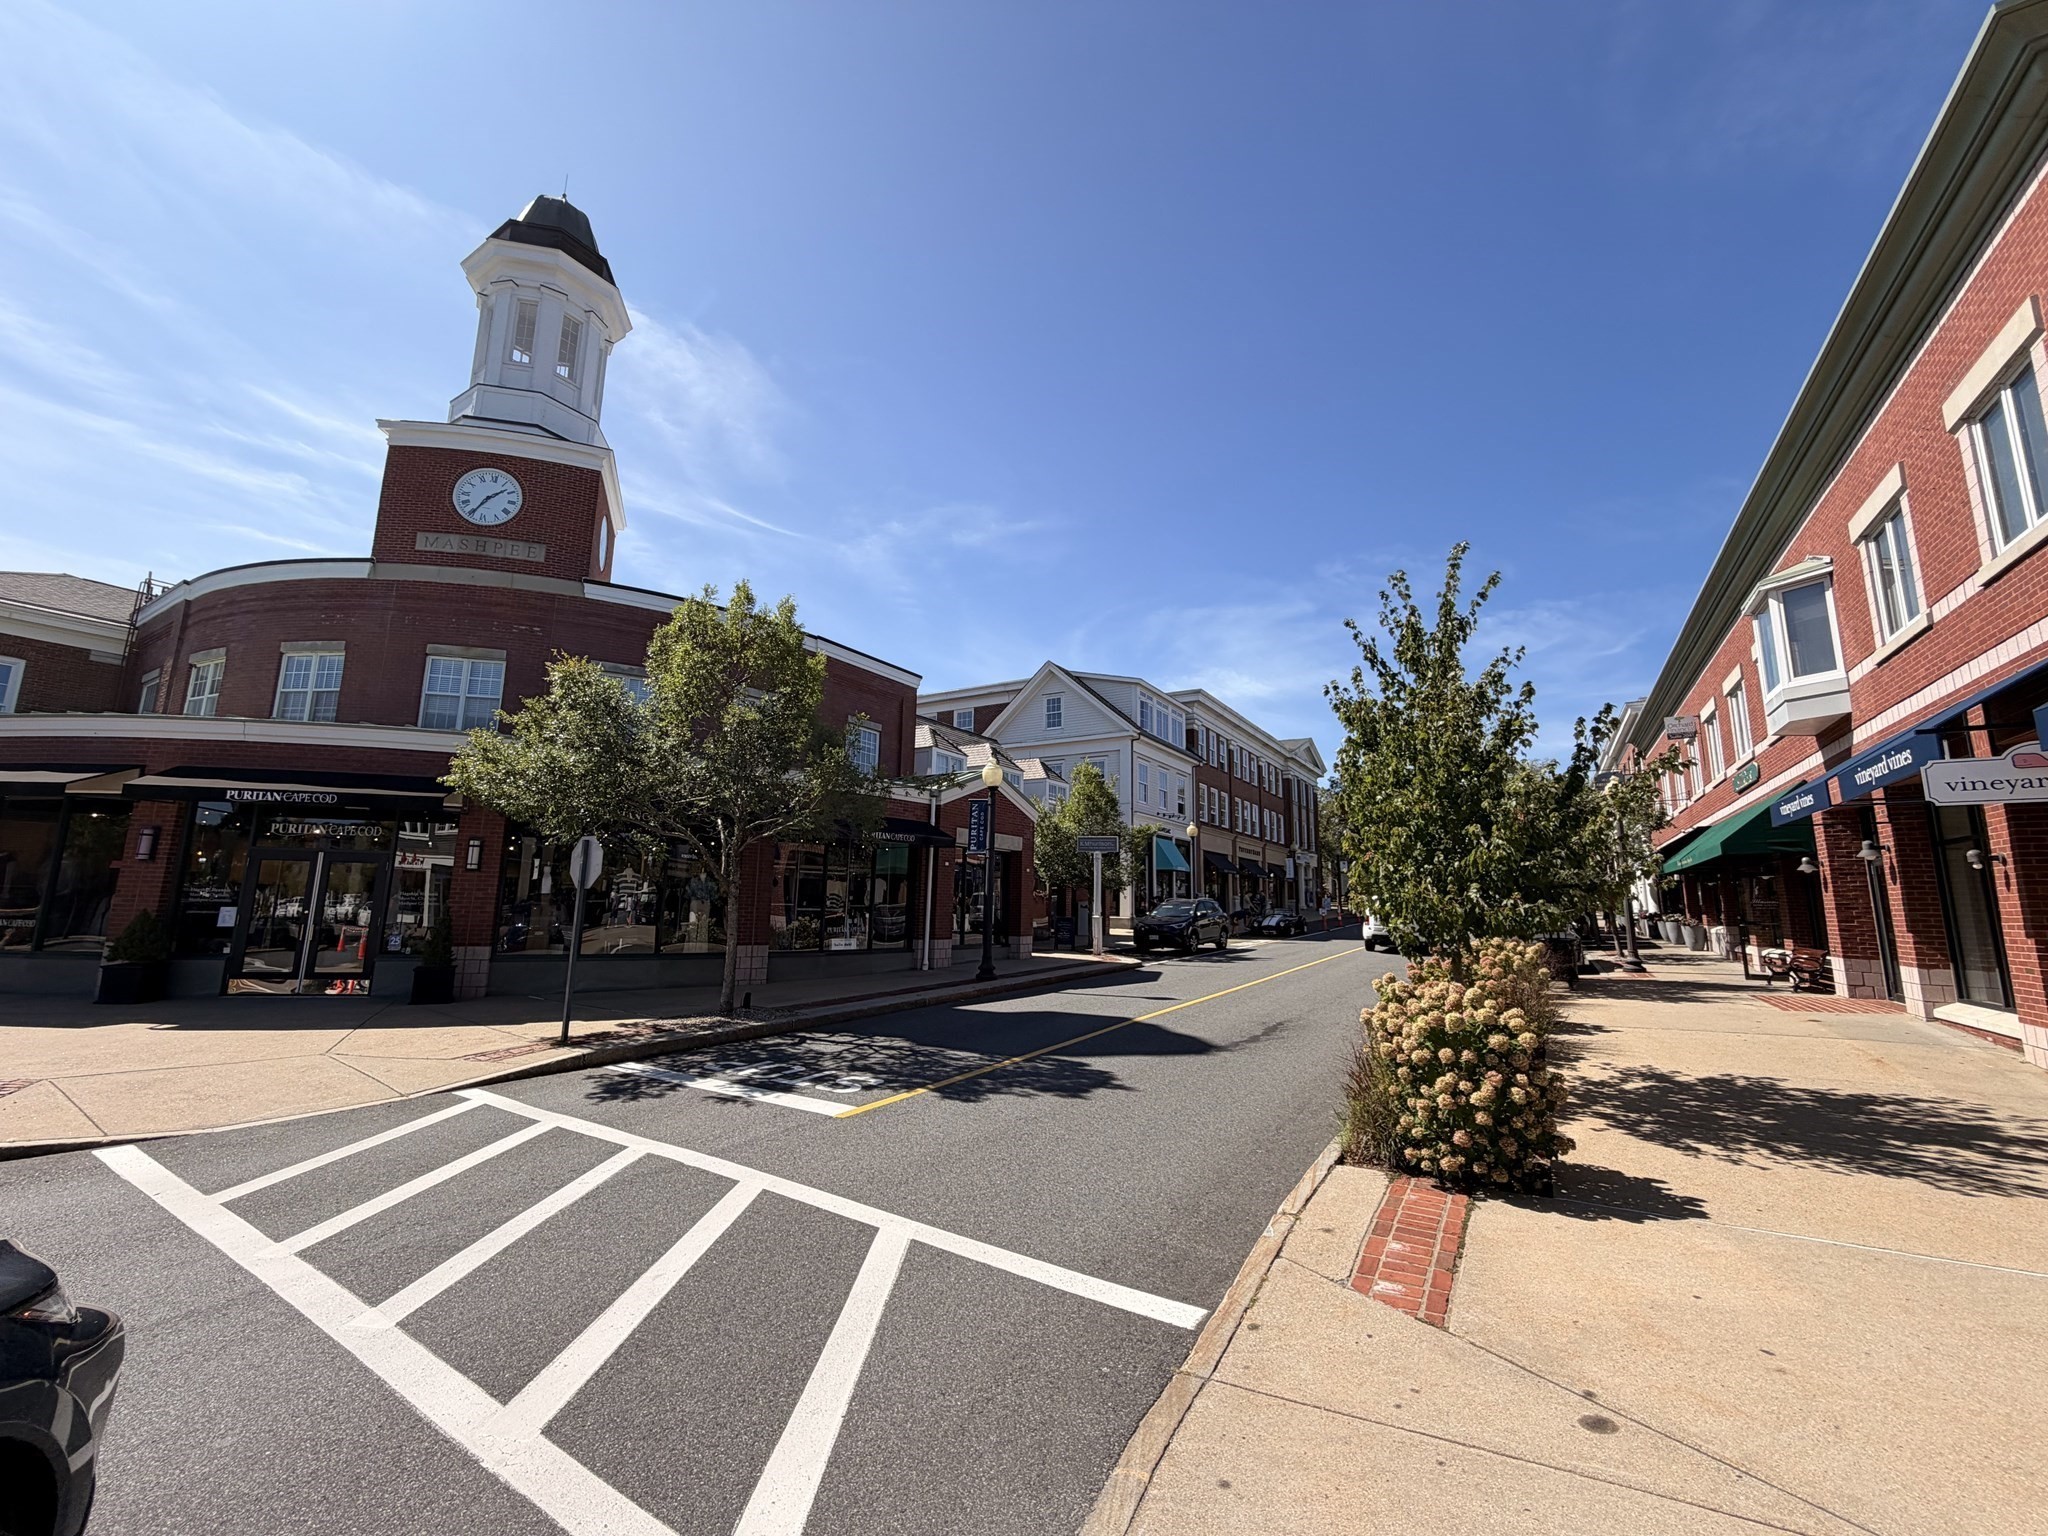
Downtown Mashpee street with brick shops and a clock tower.
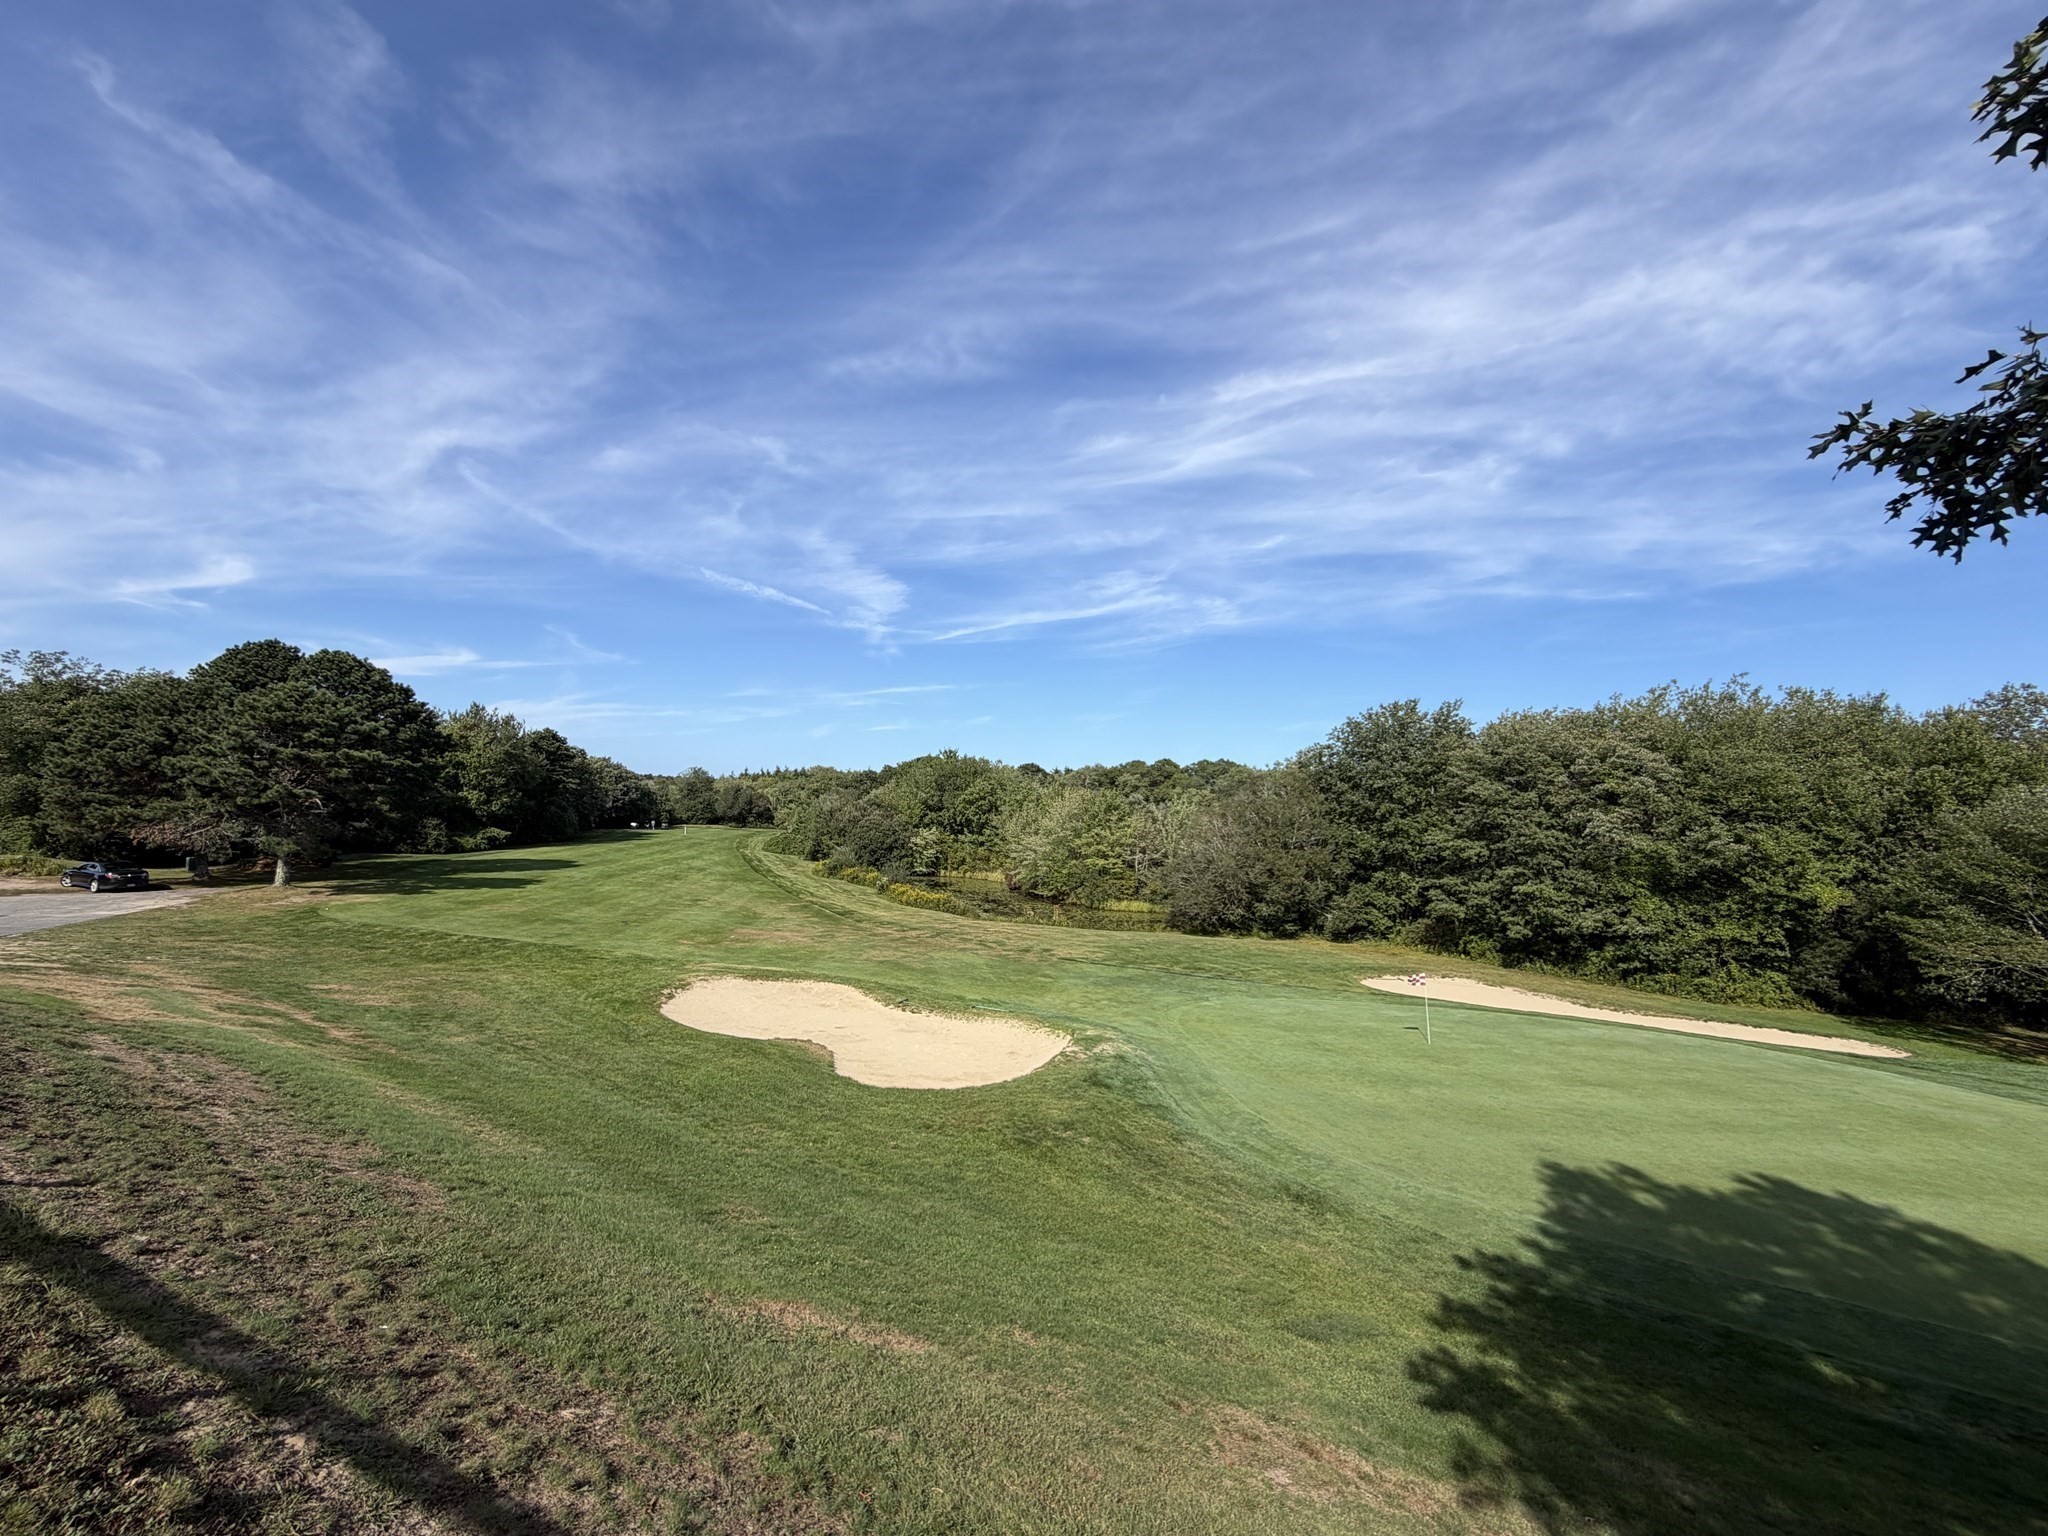
Golf course green with two sand bunkers and a flagstick, bordered by trees.
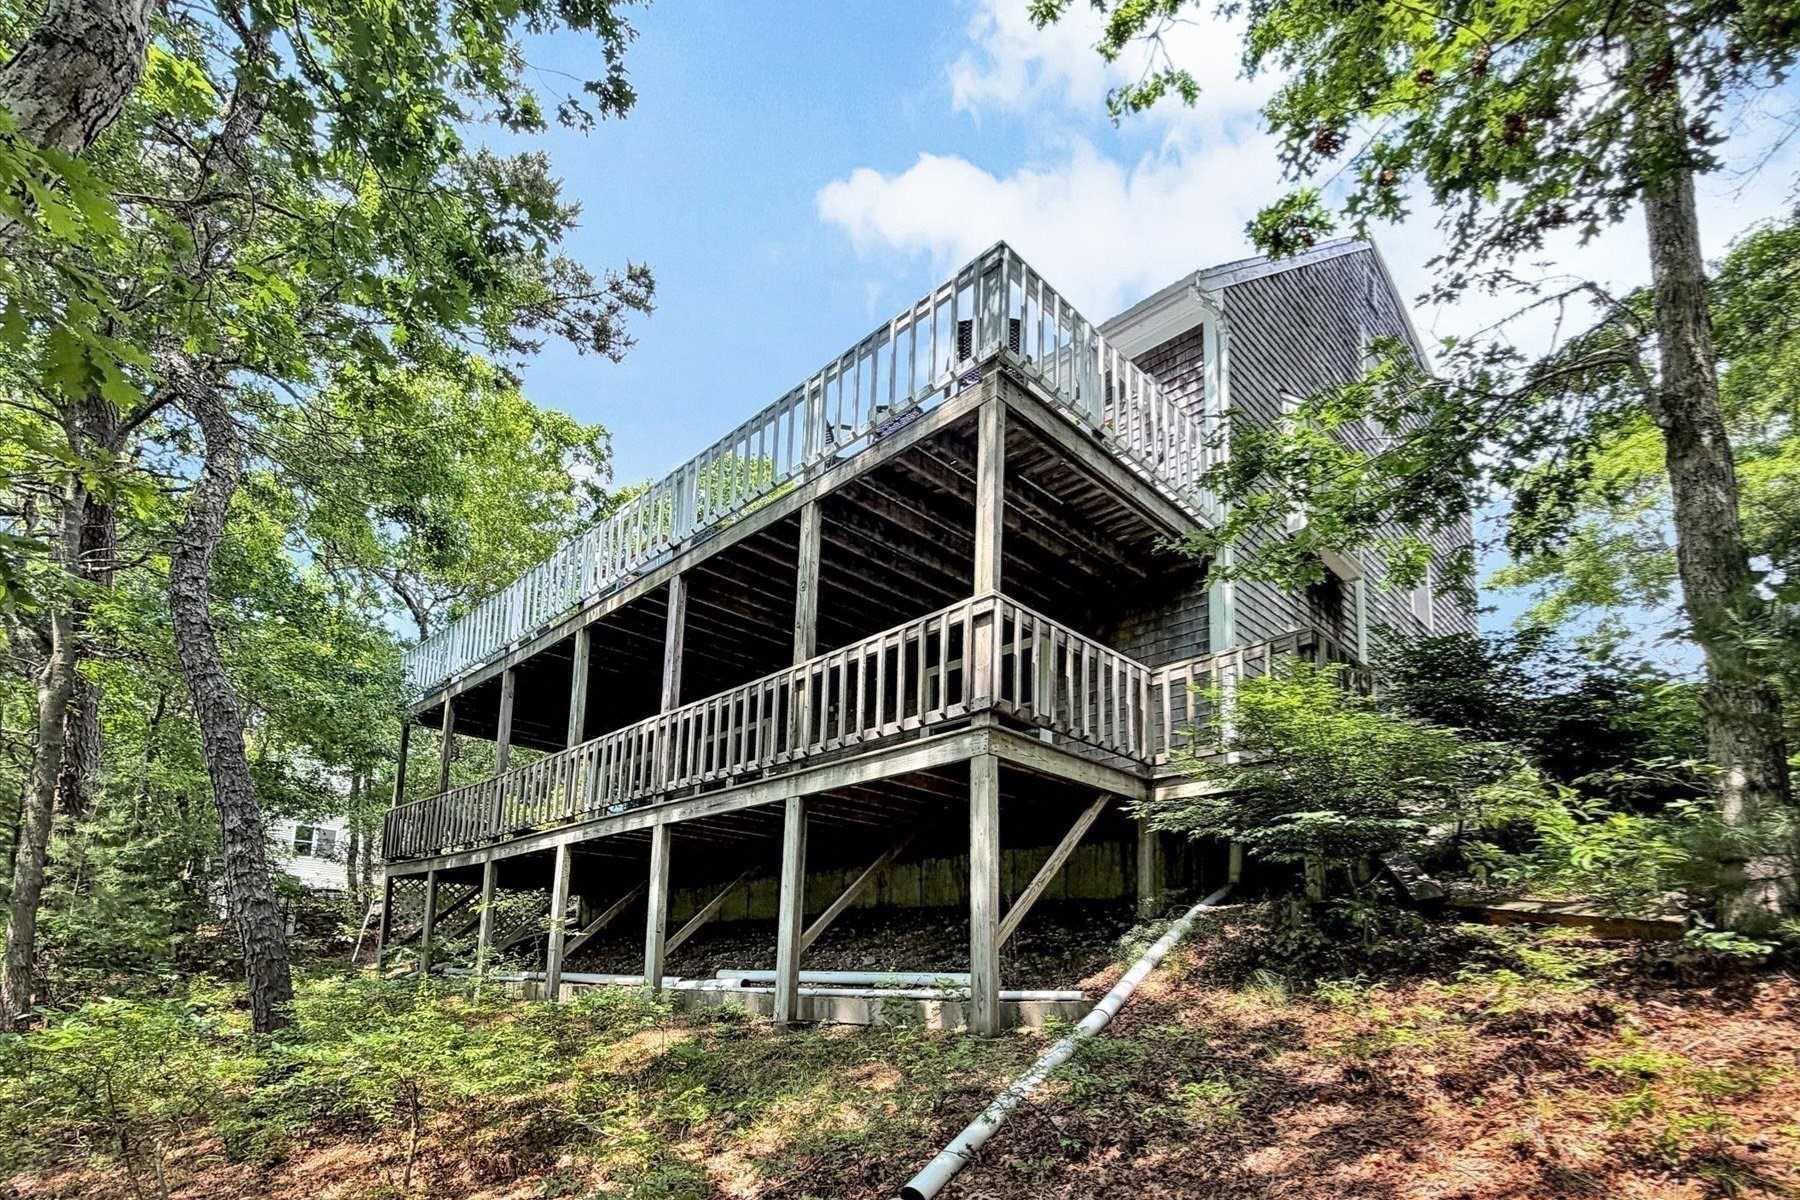
Wood-sided house with two elevated decks surrounded by mature trees.
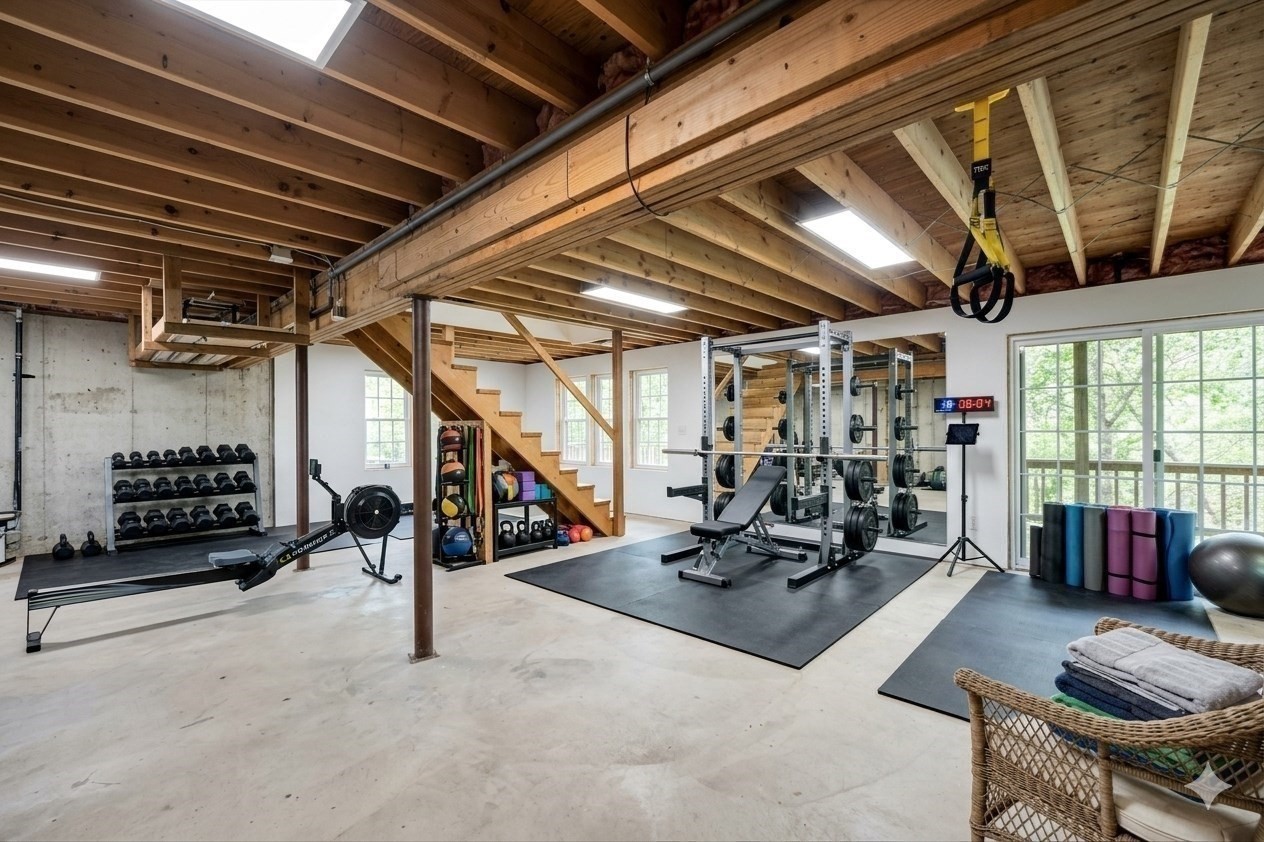
Home gym with weight racks, rowing machine, squat rack, exposed timber beams, and large windows.
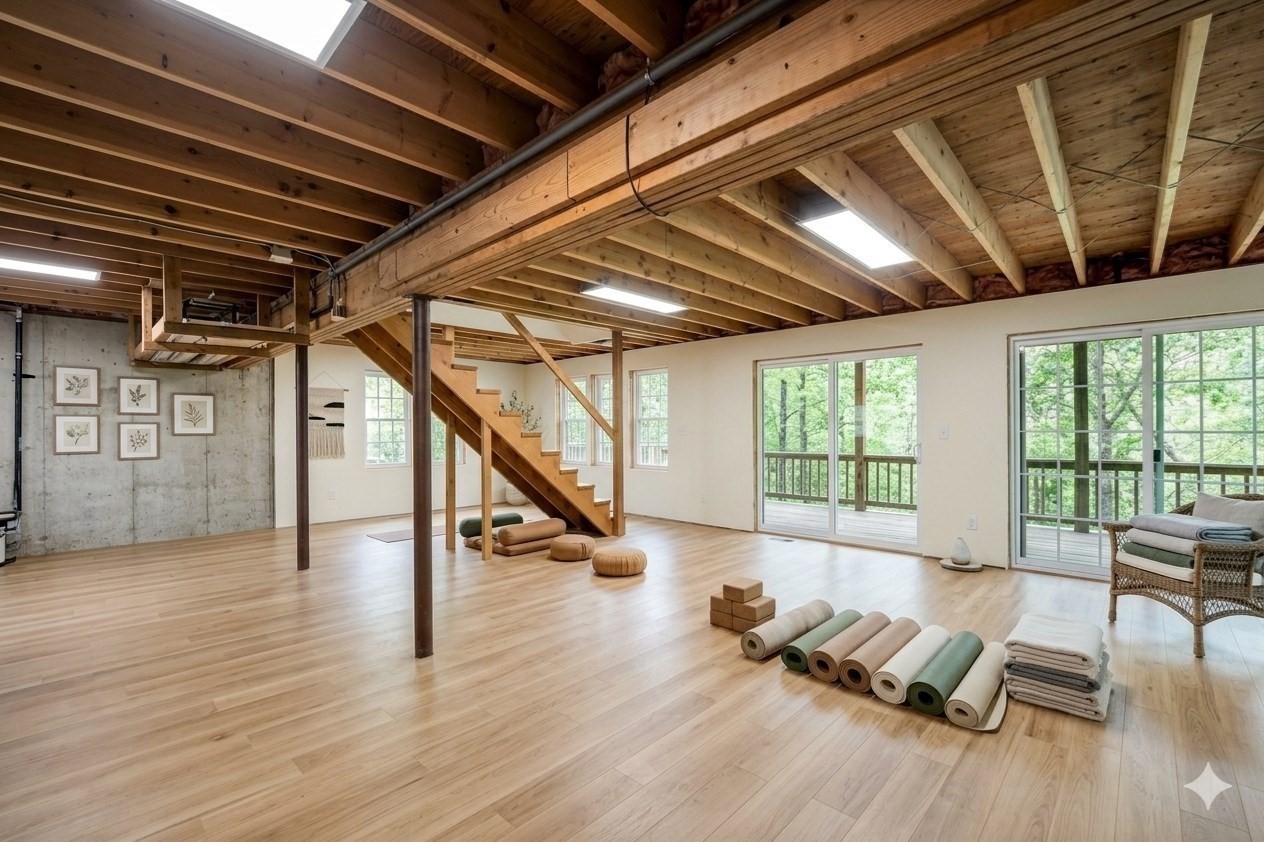
Yoga room with exposed timber beams, a staircase, yoga mats, and large windows overlooking trees.
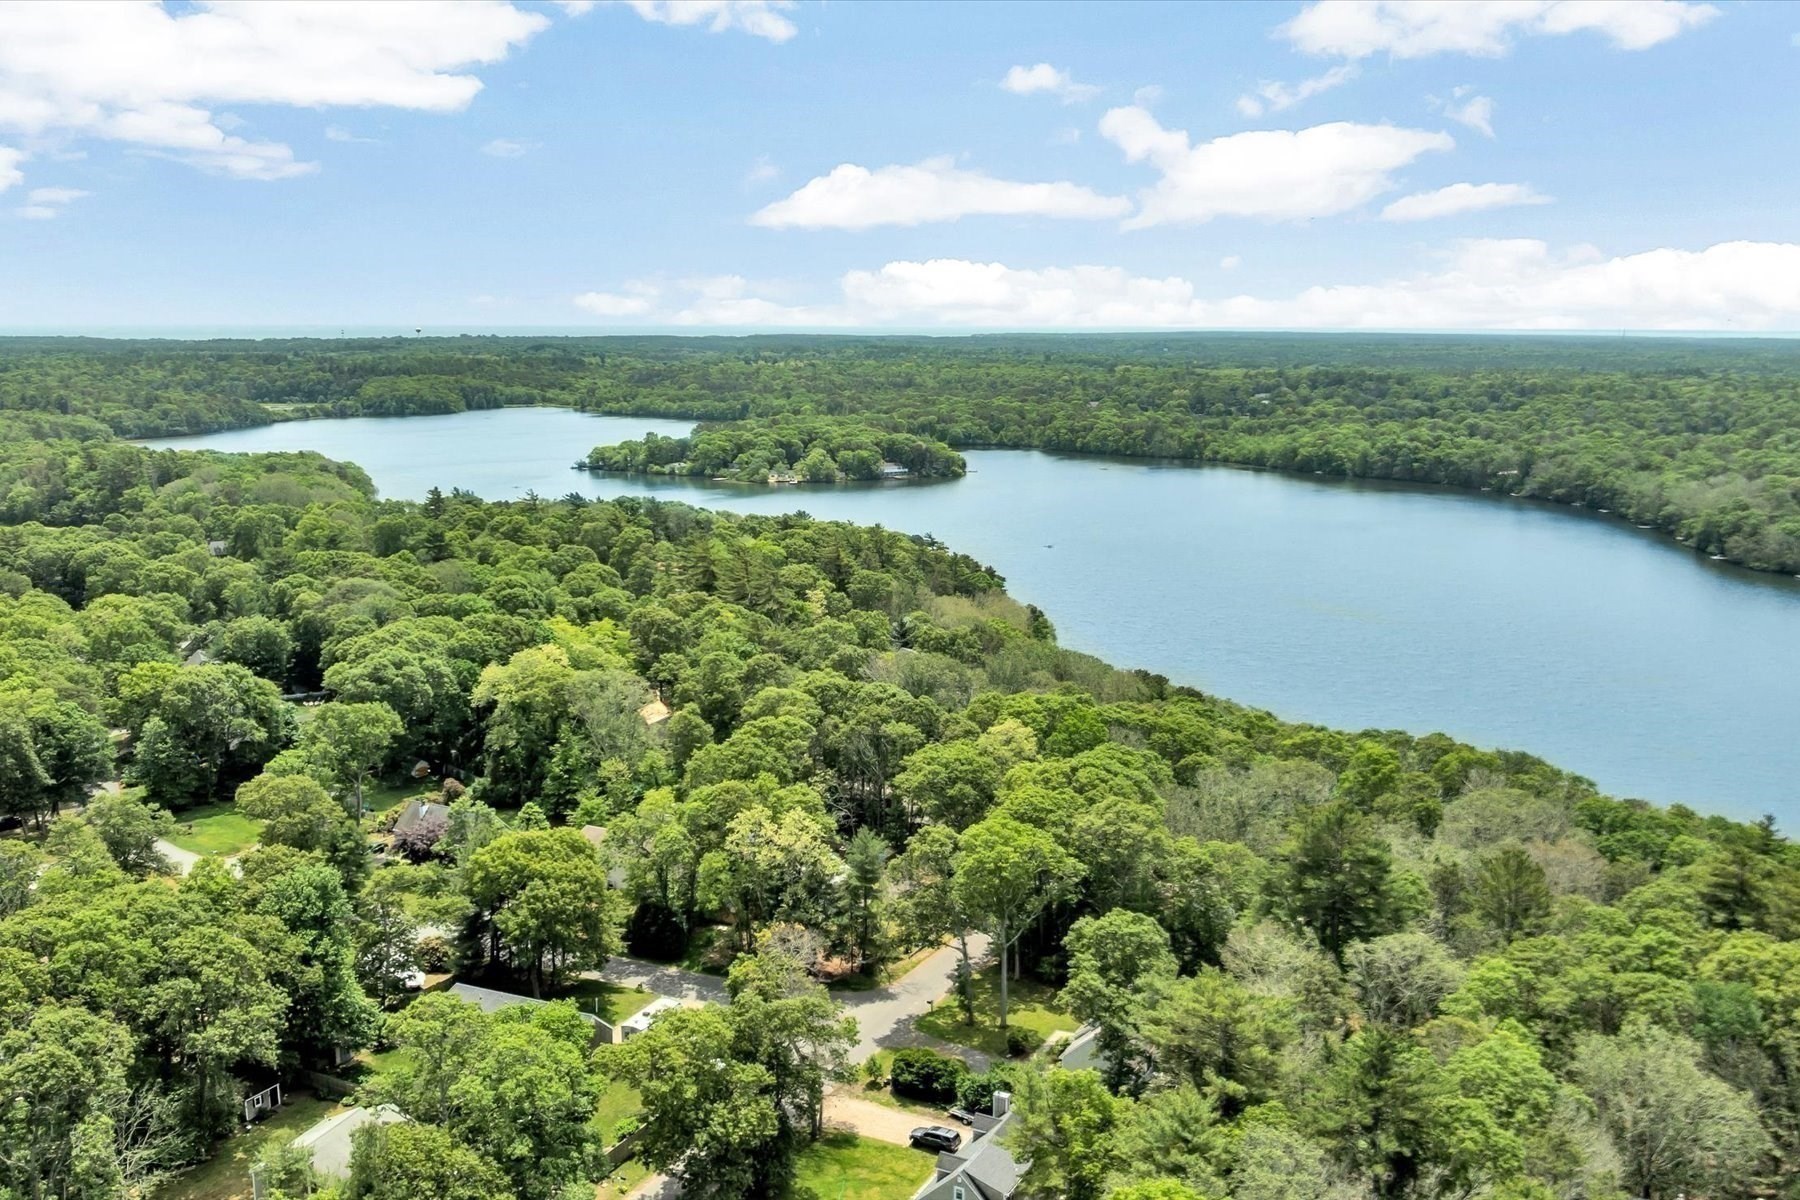
Aerial view of a pond surrounded by dense green woodland and scattered homes.
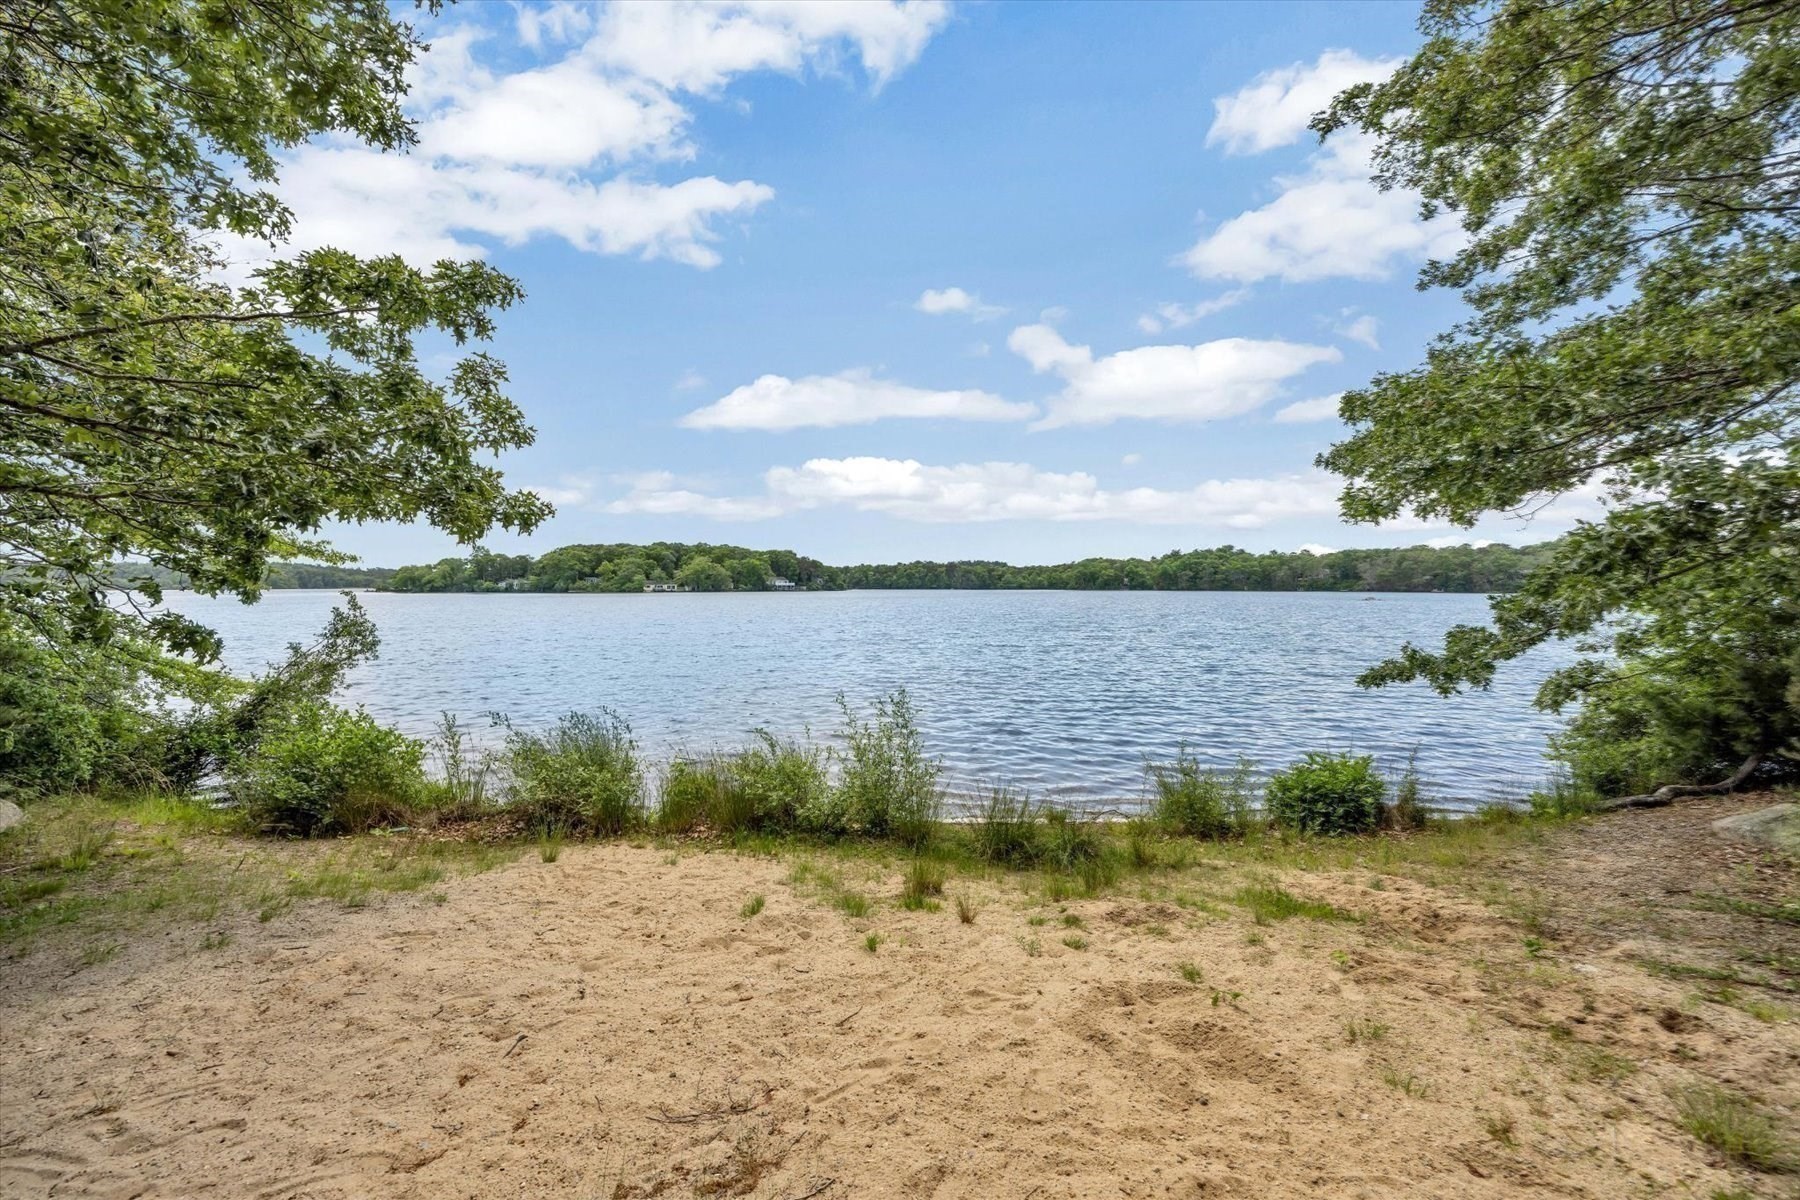
Sandy shoreline overlooking Santuit Pond, framed by leafy trees.
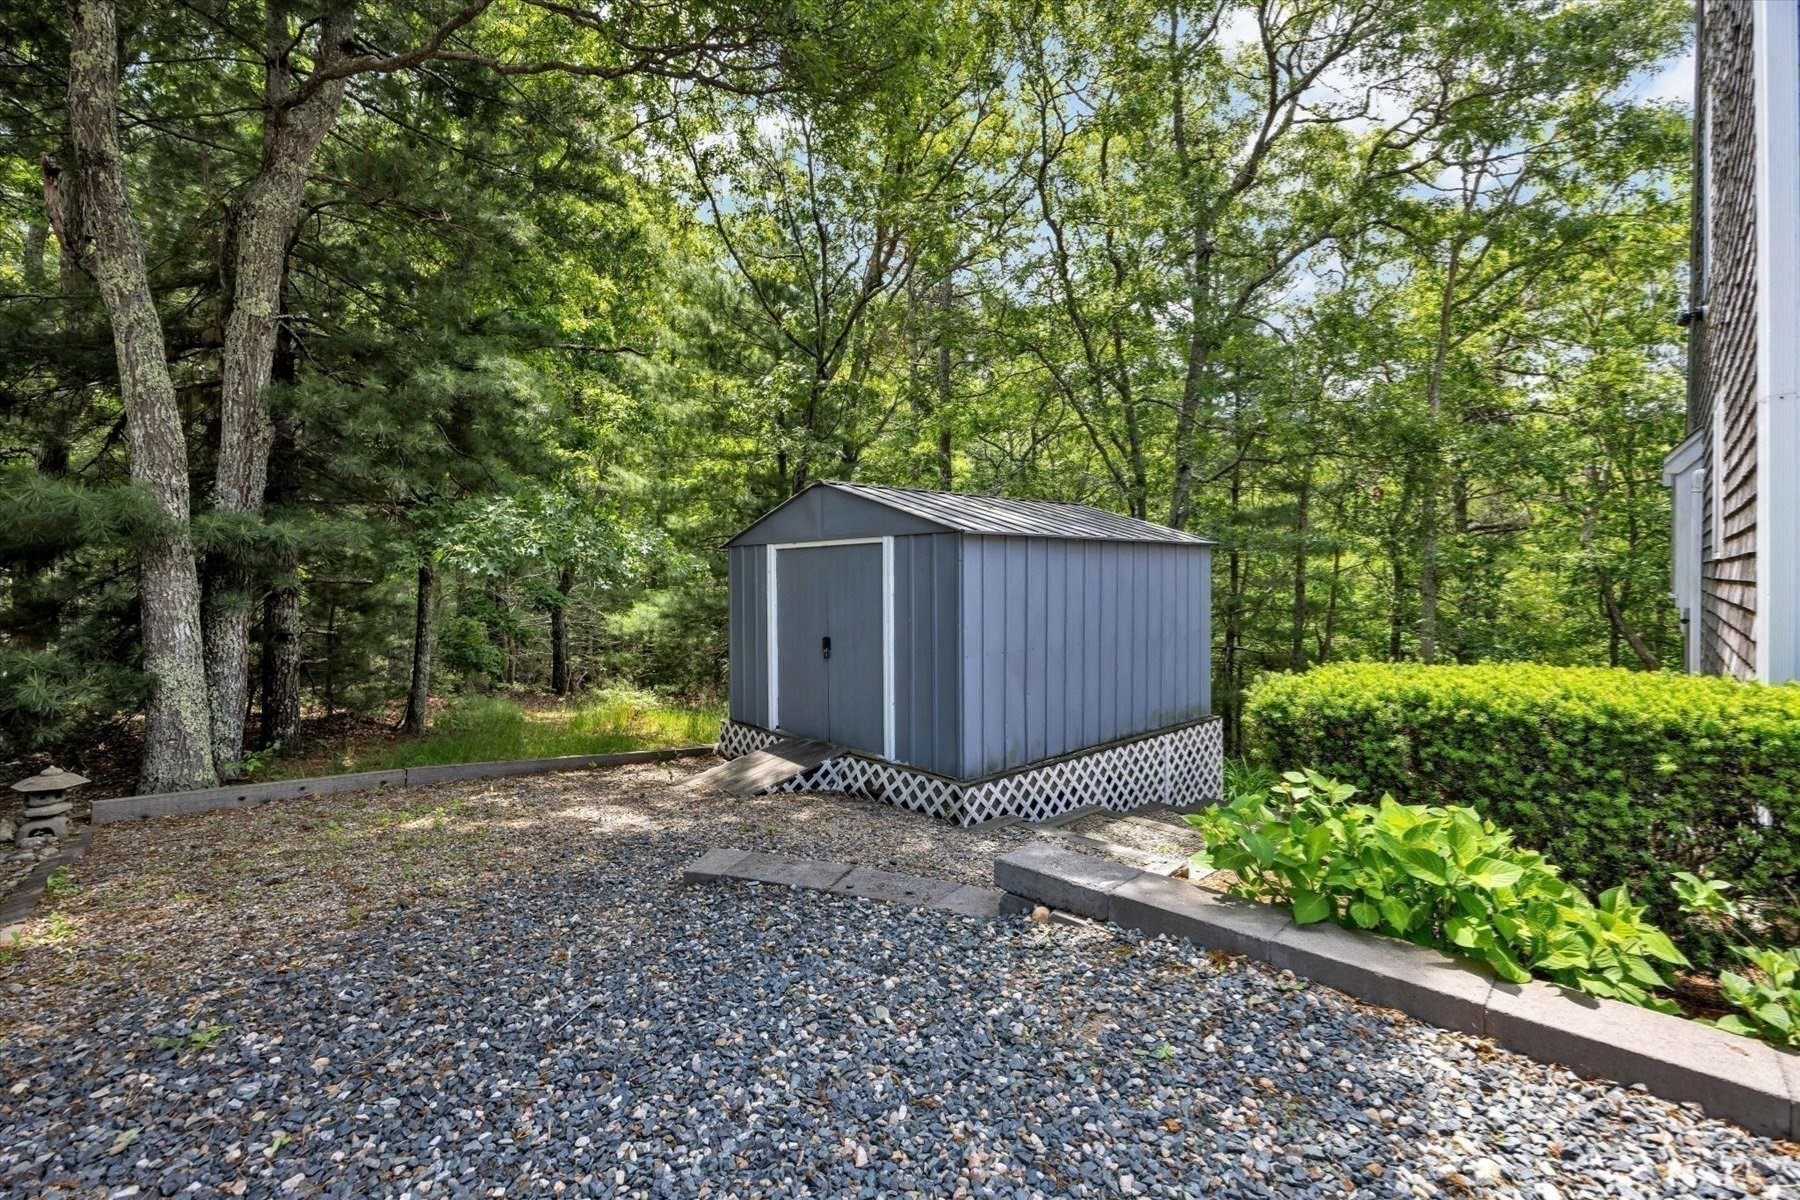
Backyard gravel yard with a gray shed surrounded by mature trees and shrubs.
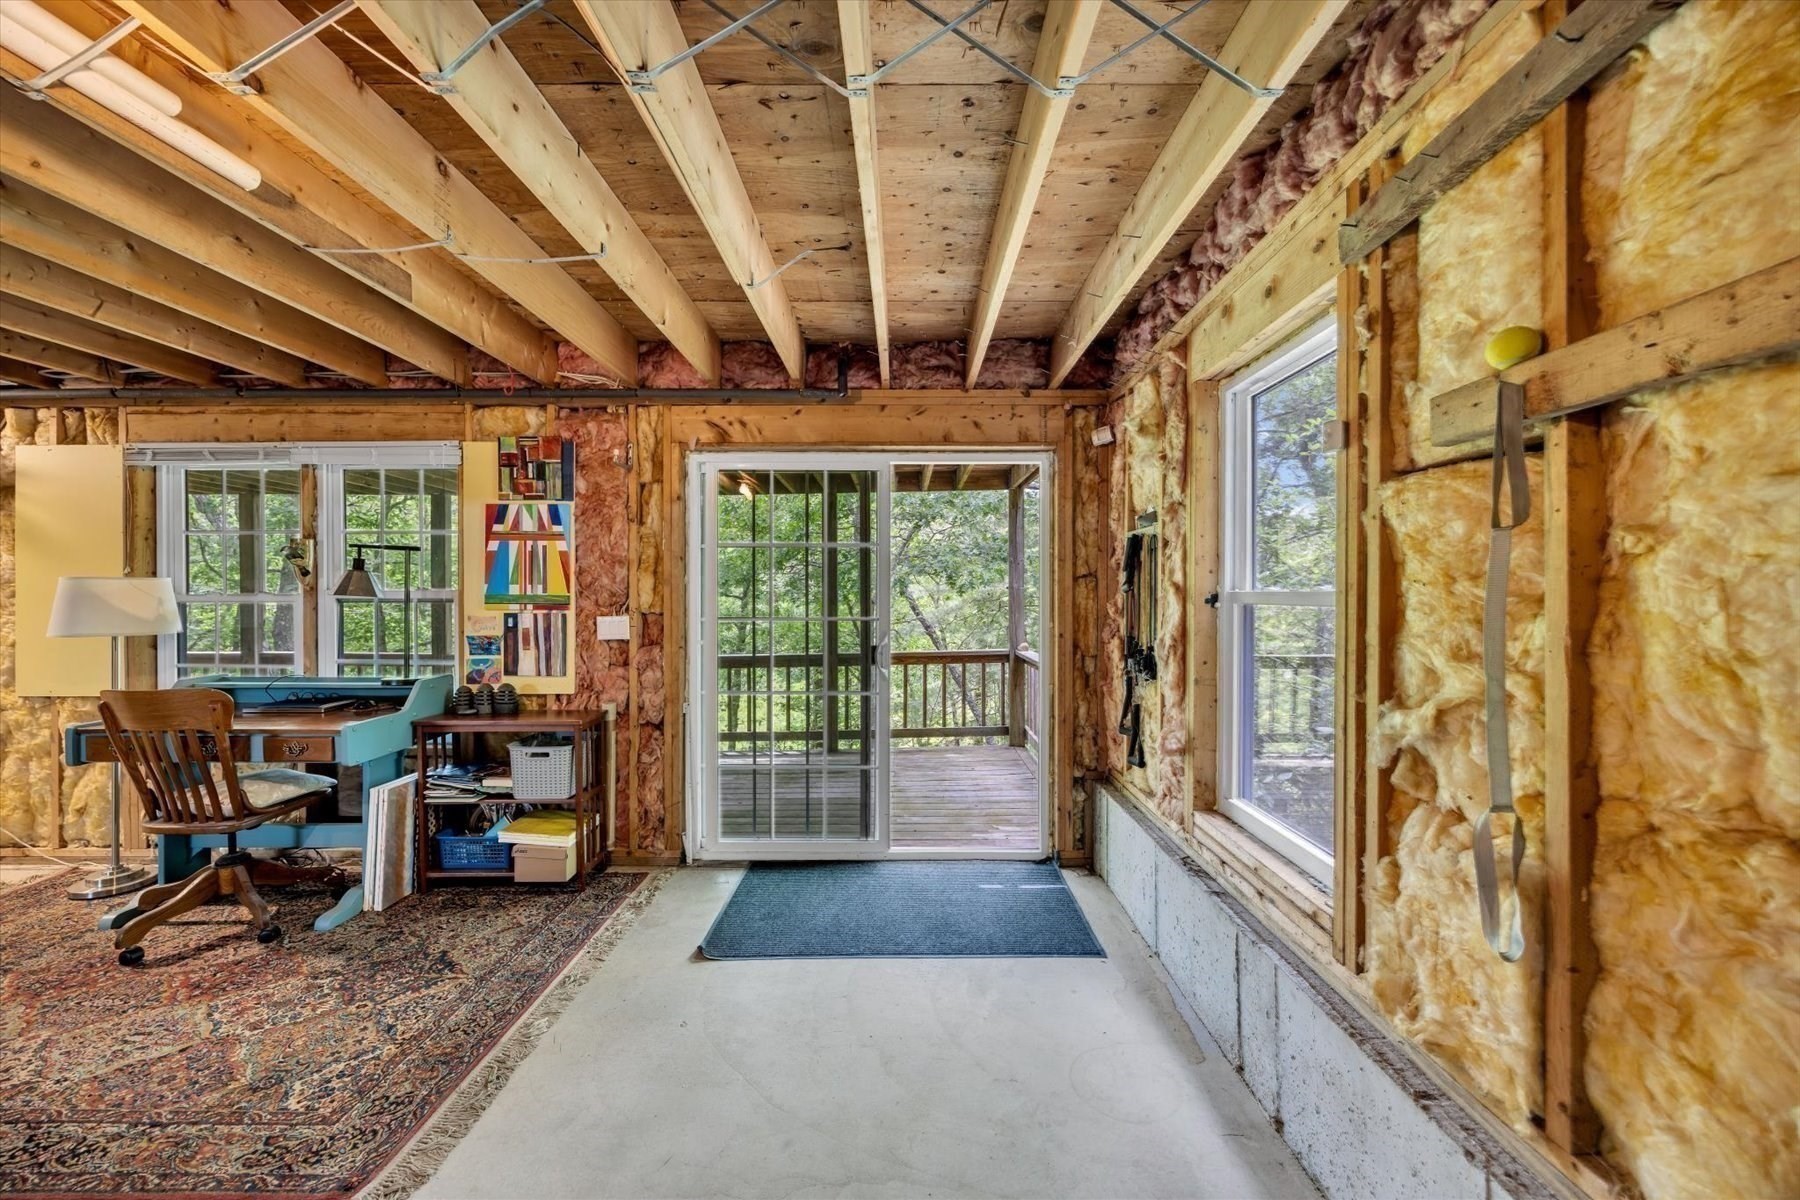
Unfinished room with exposed insulation, a pool table, and sliding glass doors opening to a deck.
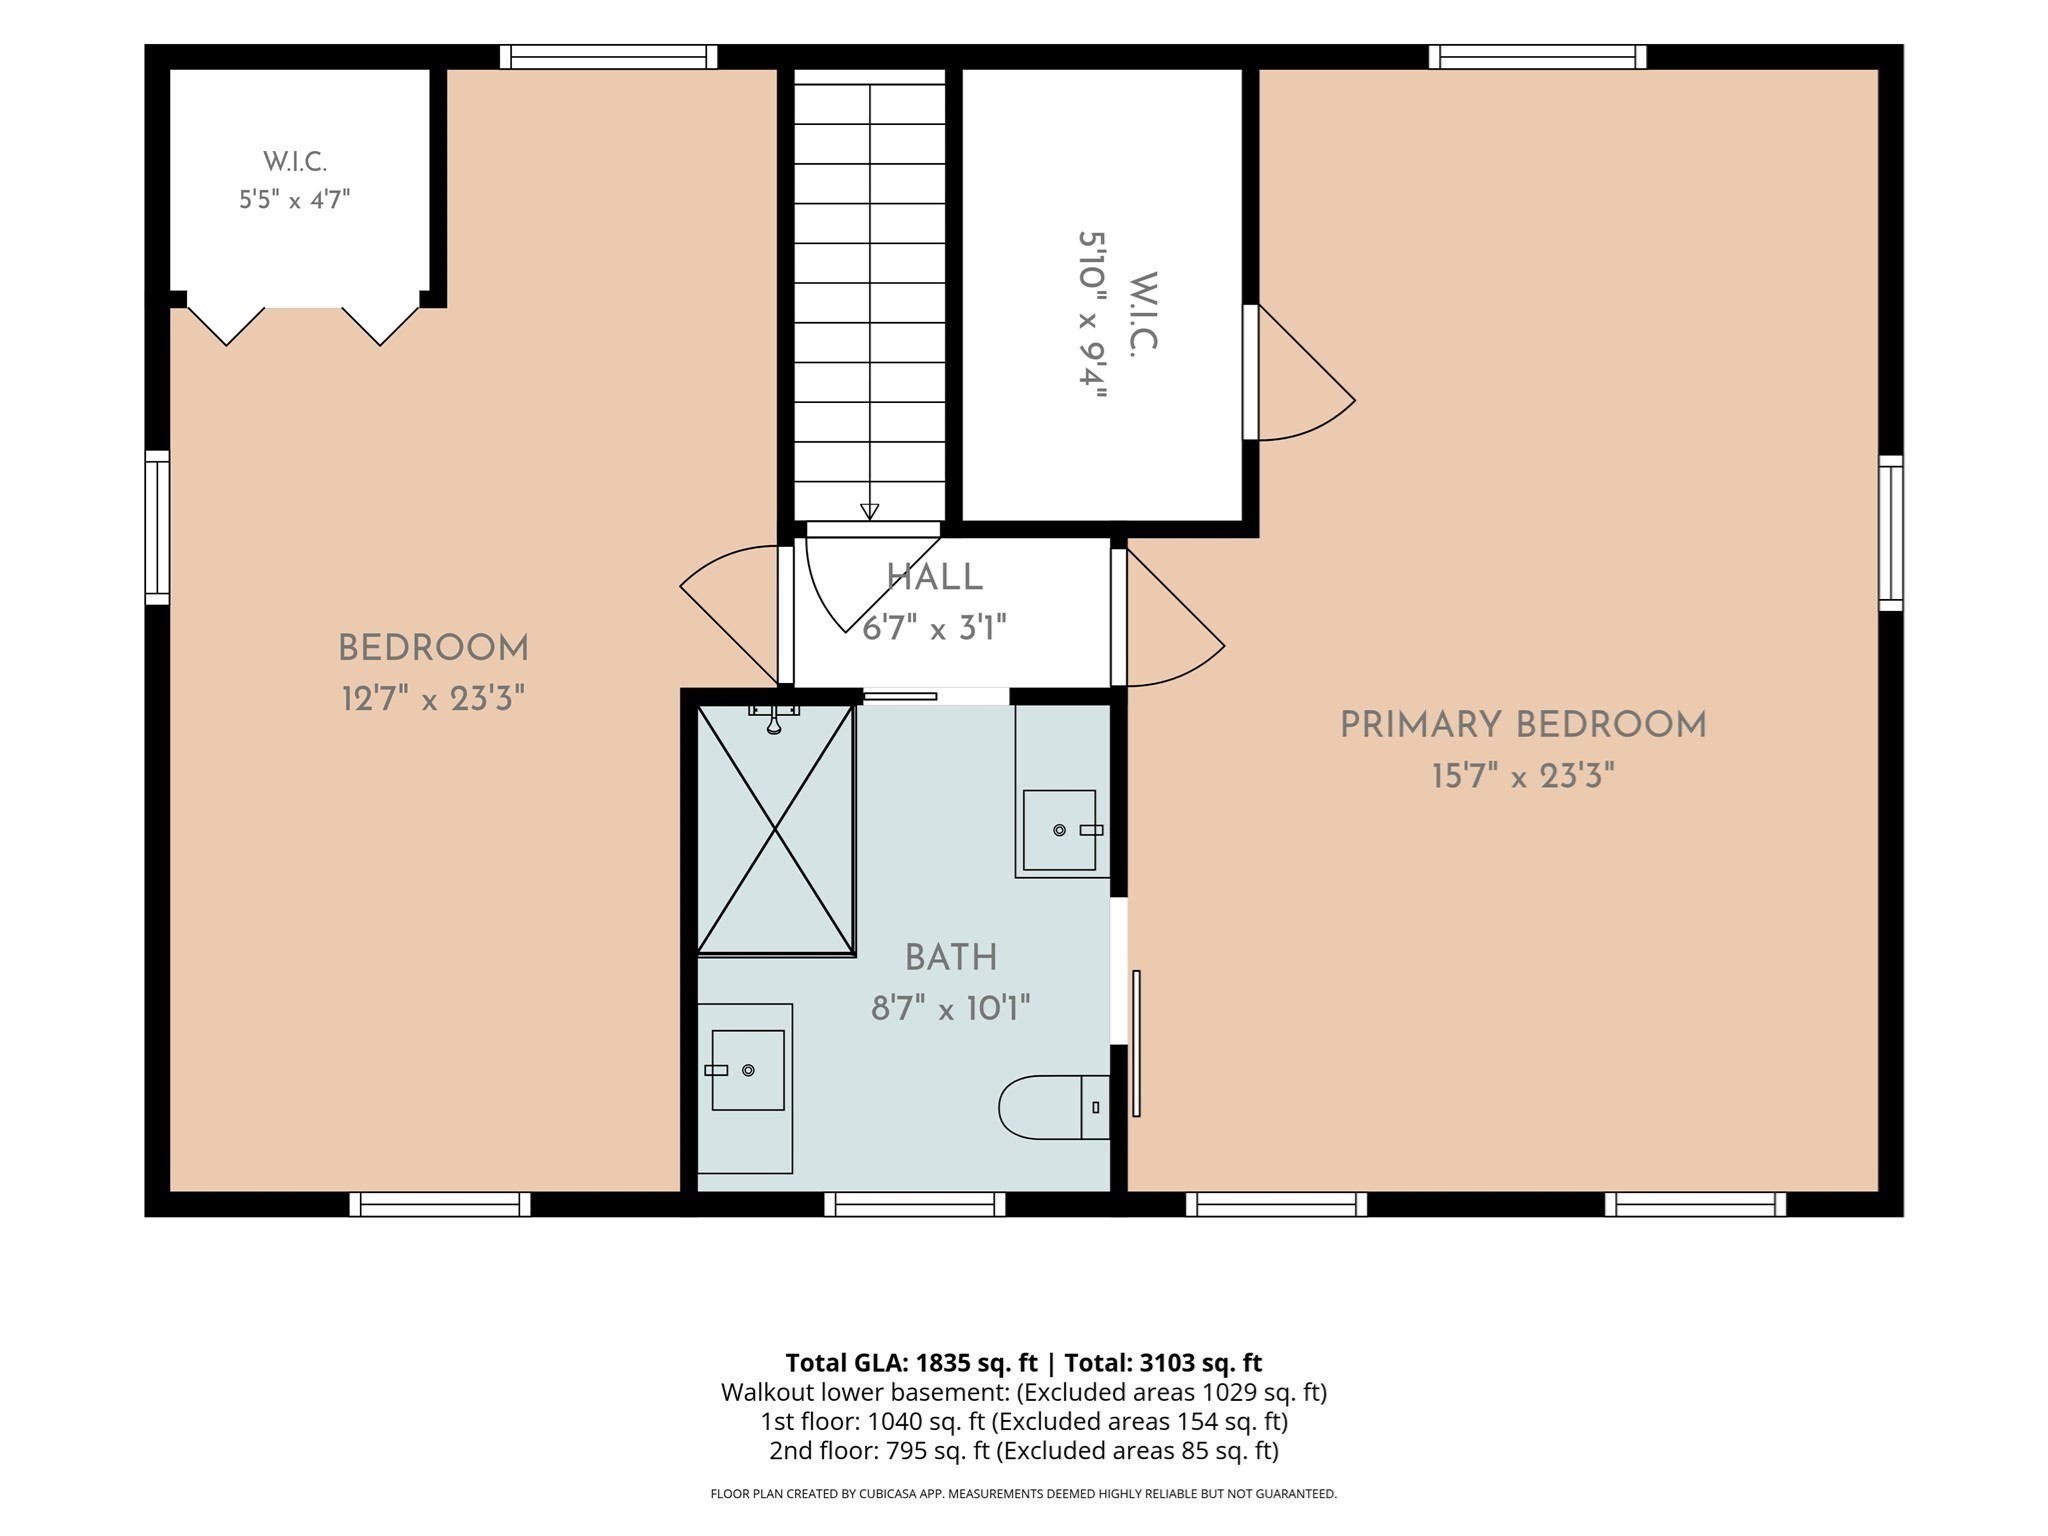
Second-floor plan with two bedrooms, a bathroom, two walk-in closets, and labeled room dimensions.
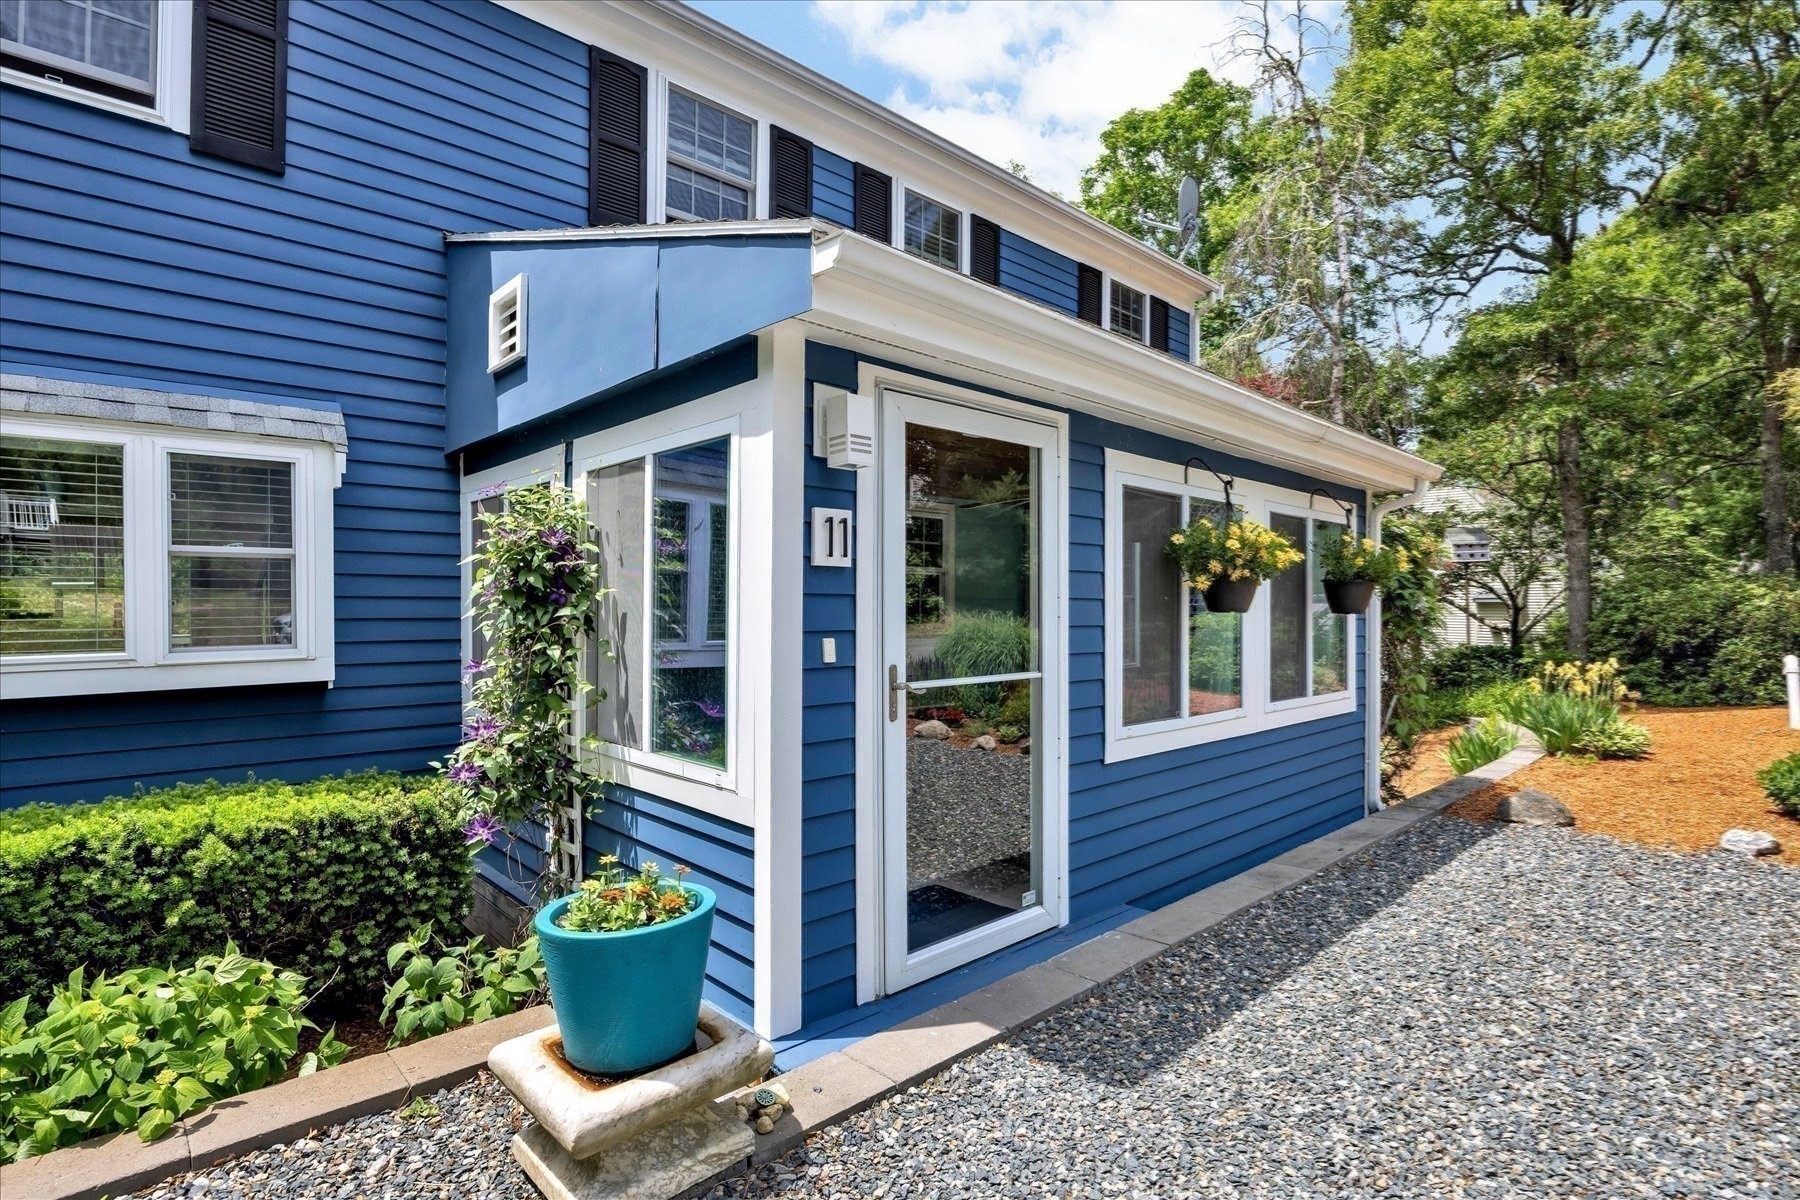
Blue two-story house entrance with white trim, hanging flower baskets, and a gravel path.
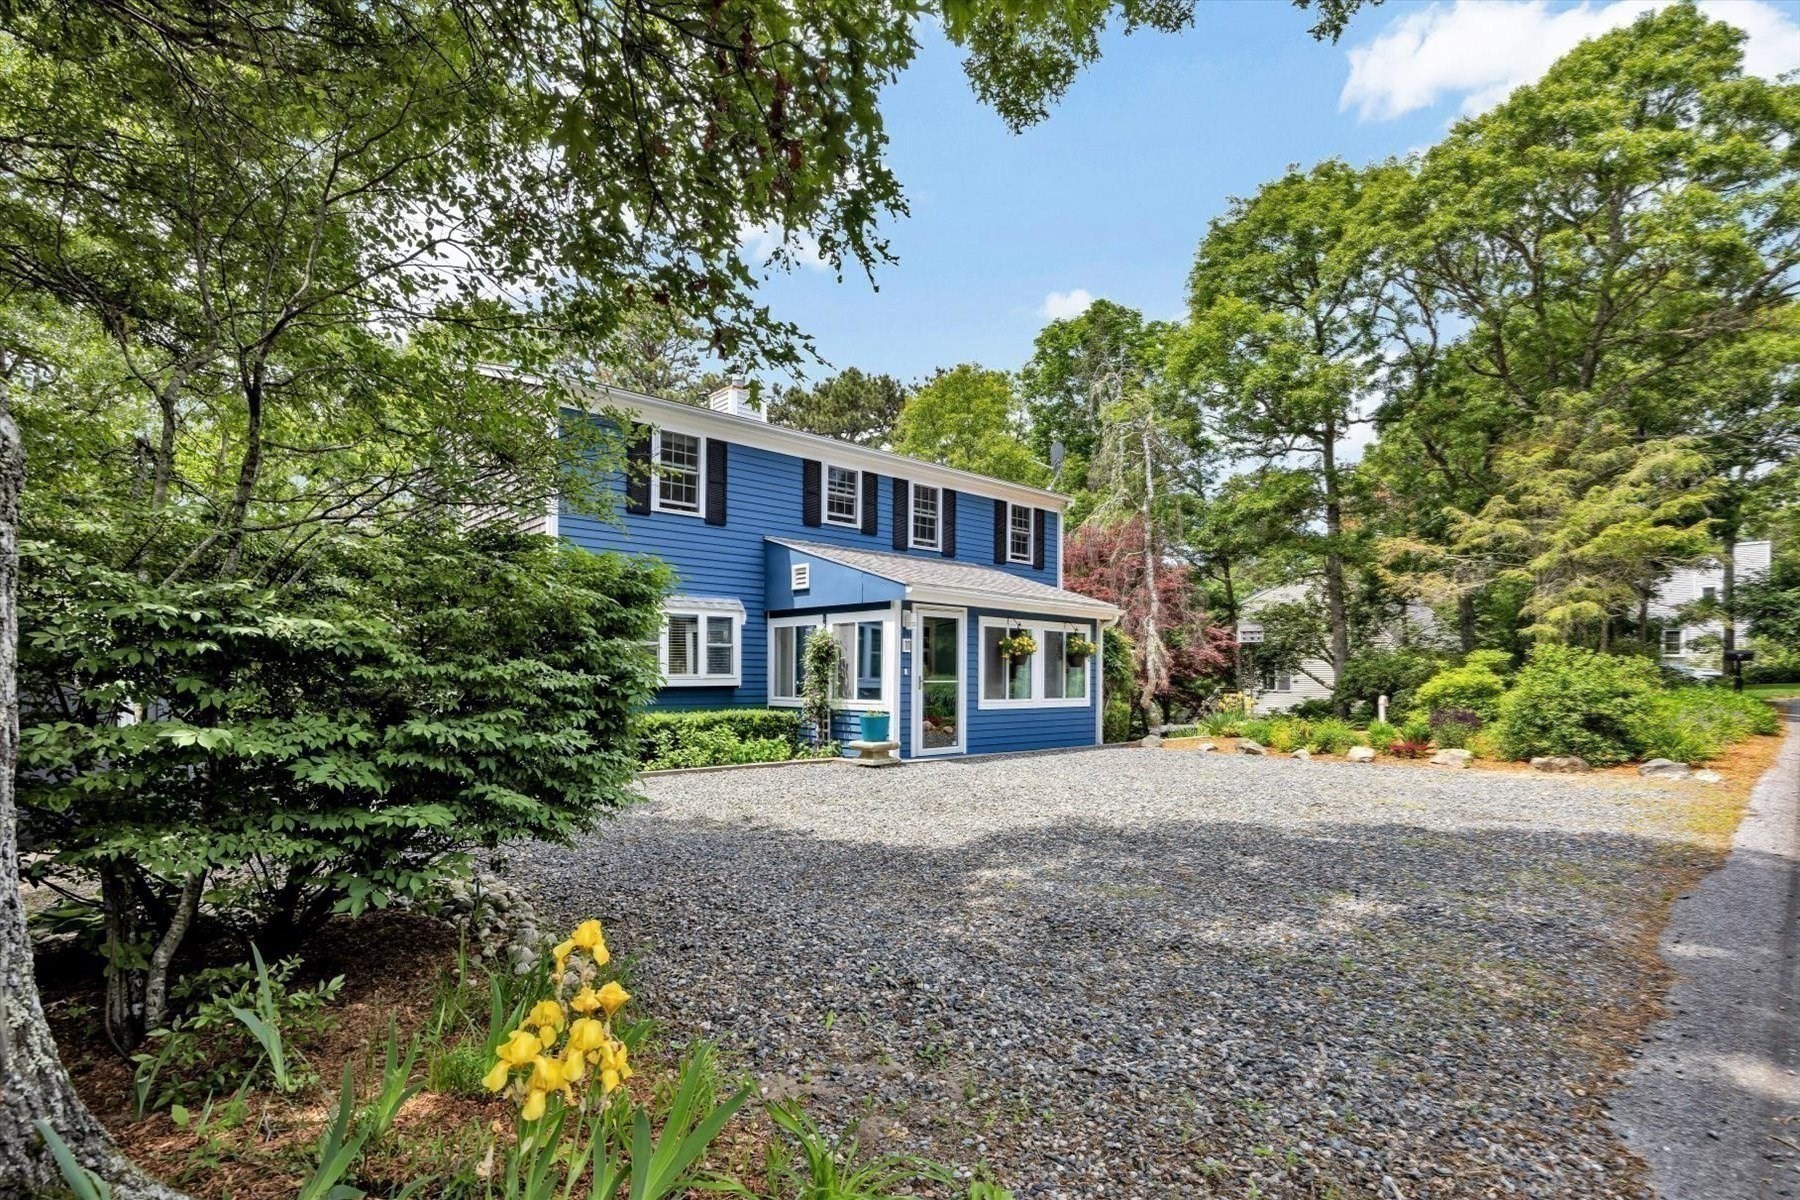
Blue two-story house with white trim and black shutters, framed by mature trees beside a gravel driveway.
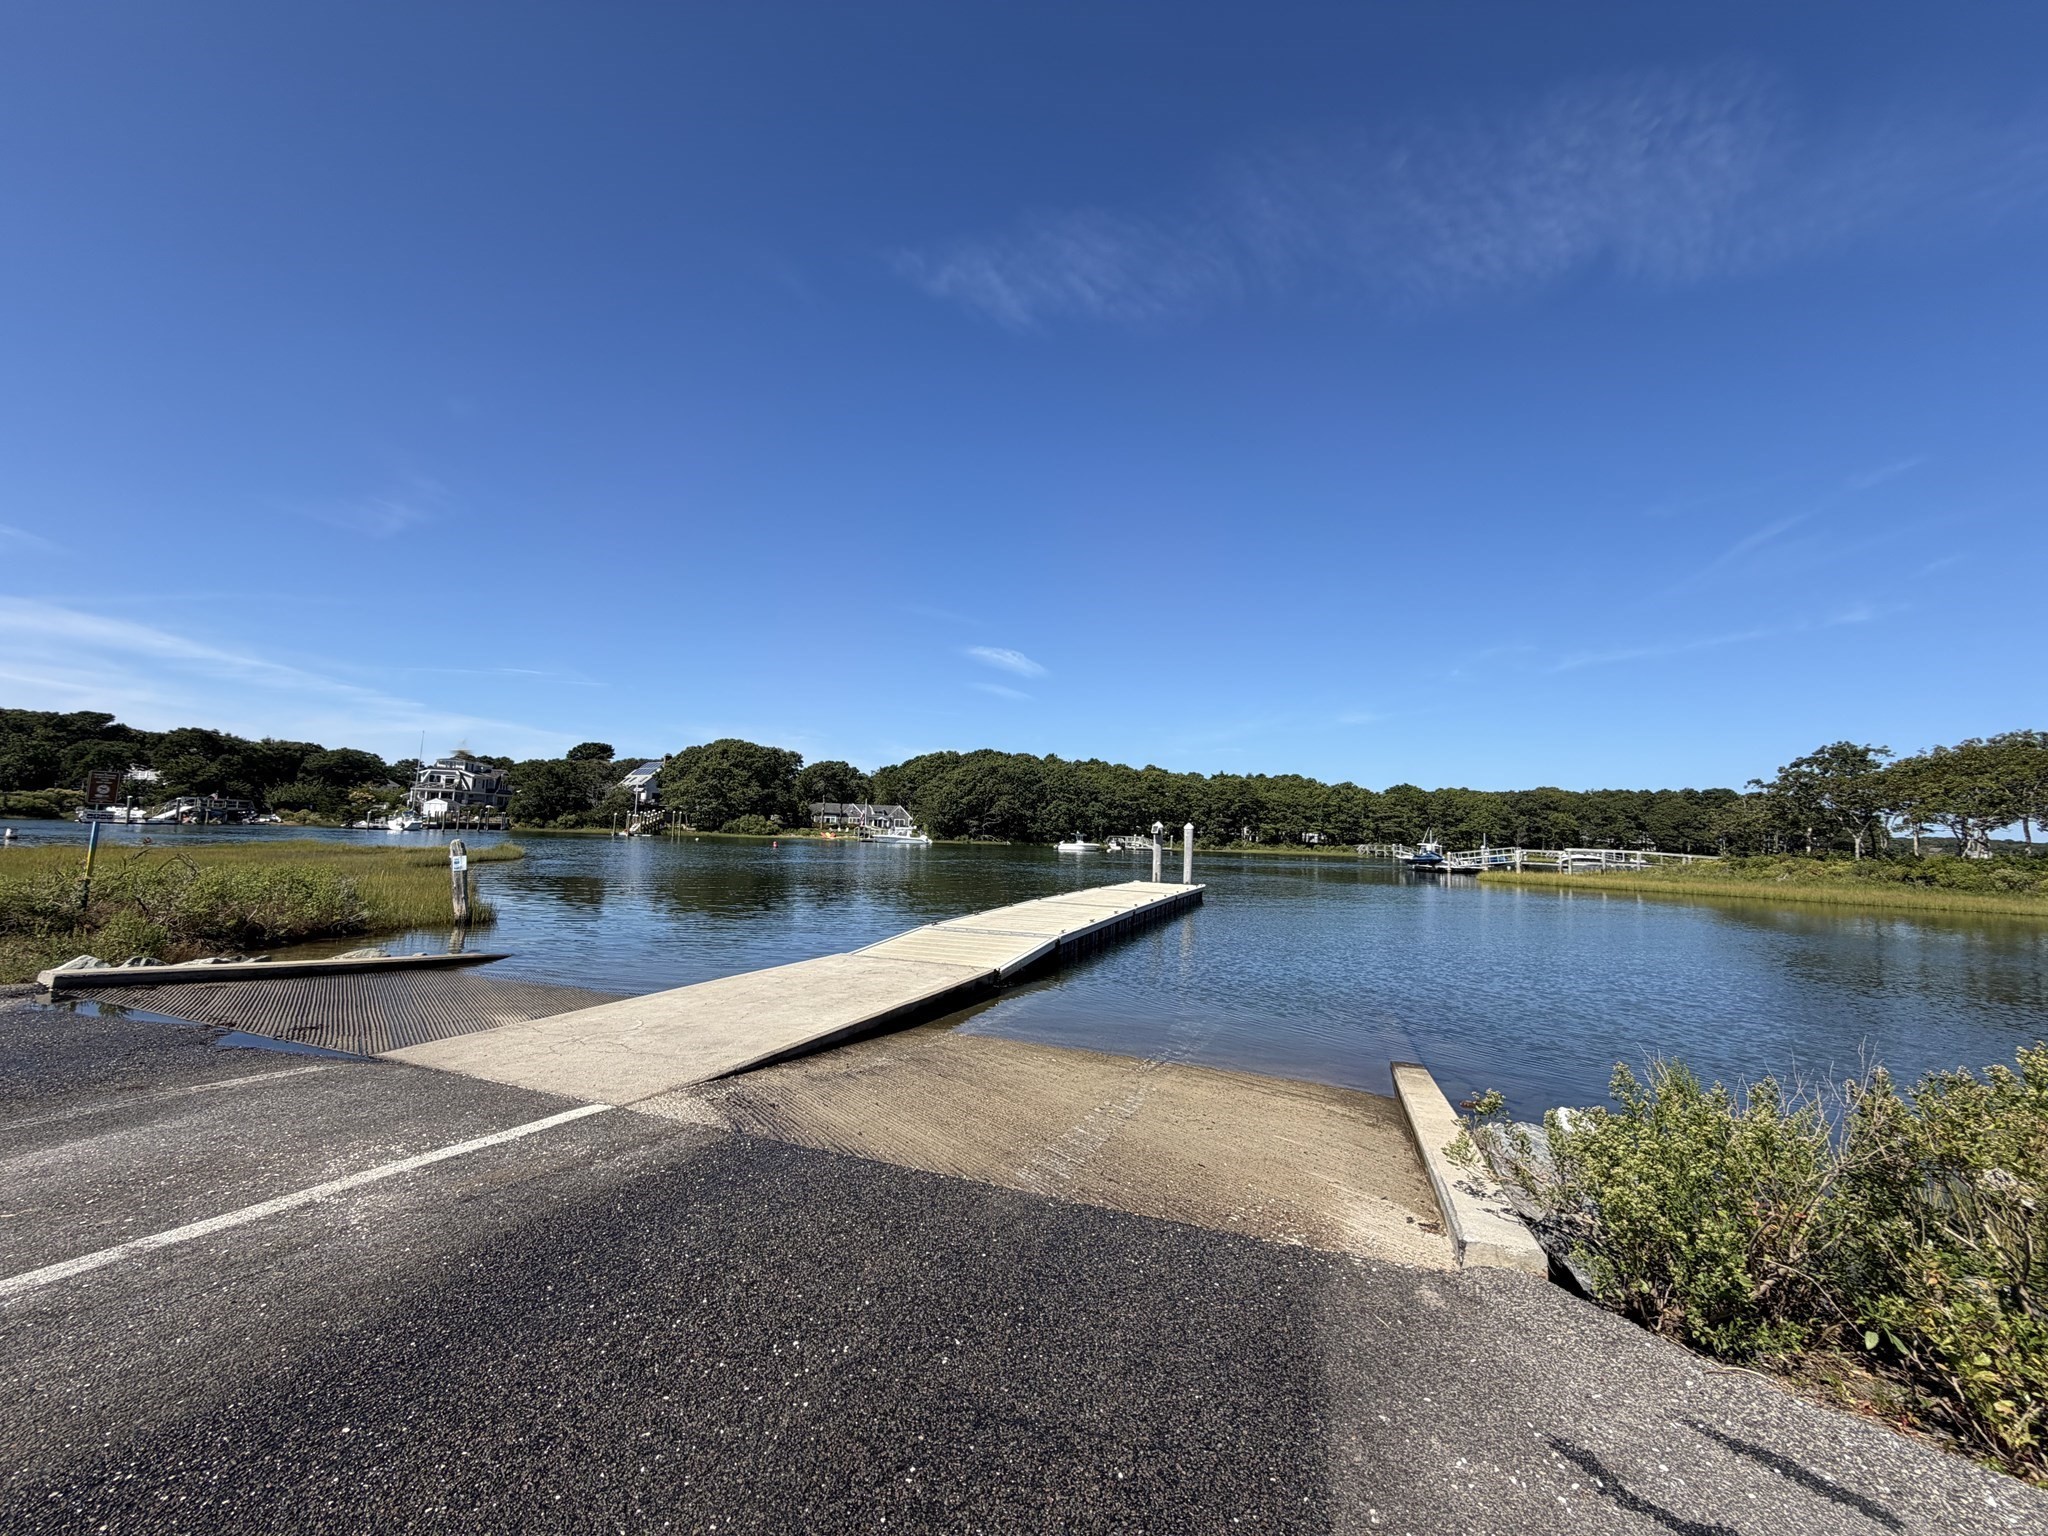
Boat launch and floating dock extend into a pond bordered by marsh grasses and waterfront homes.
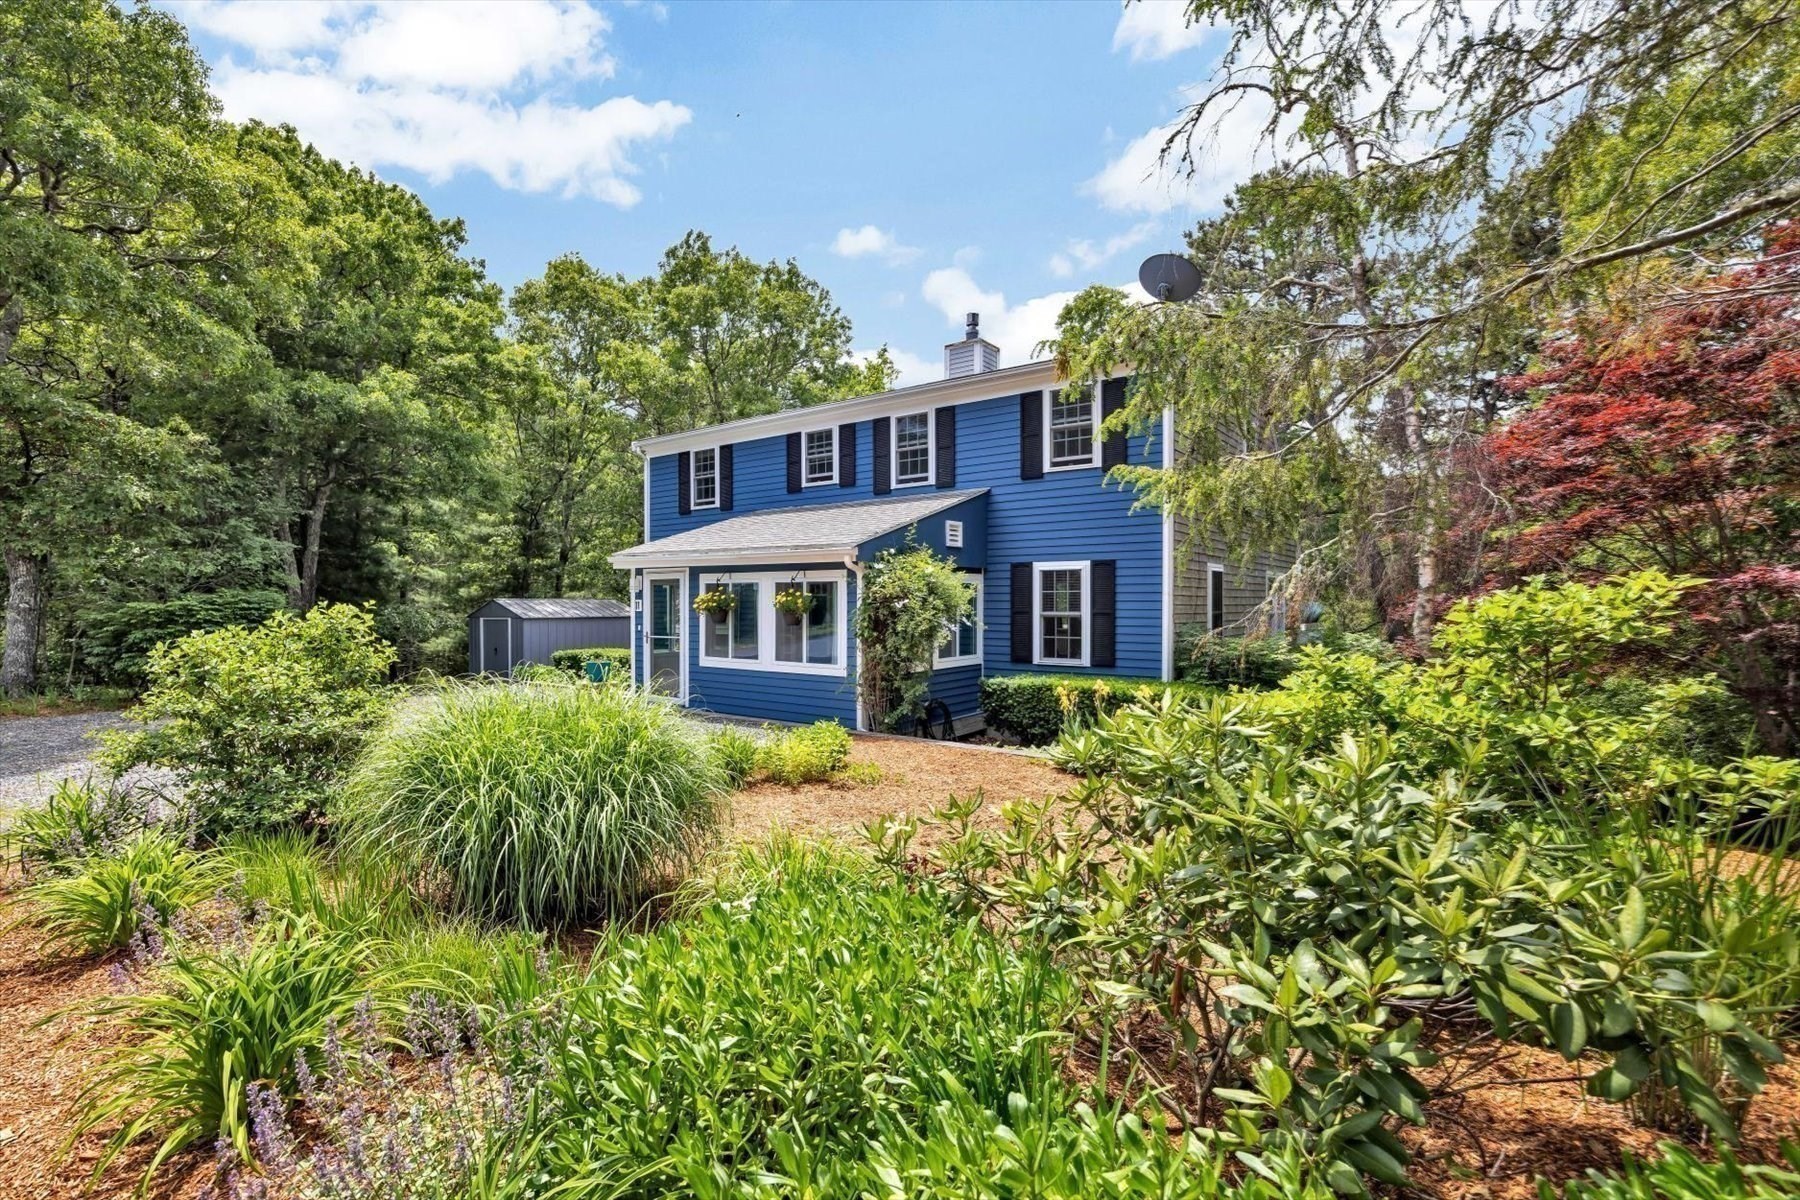
Blue two-story house with black shutters, surrounded by lush gardens and mature trees.
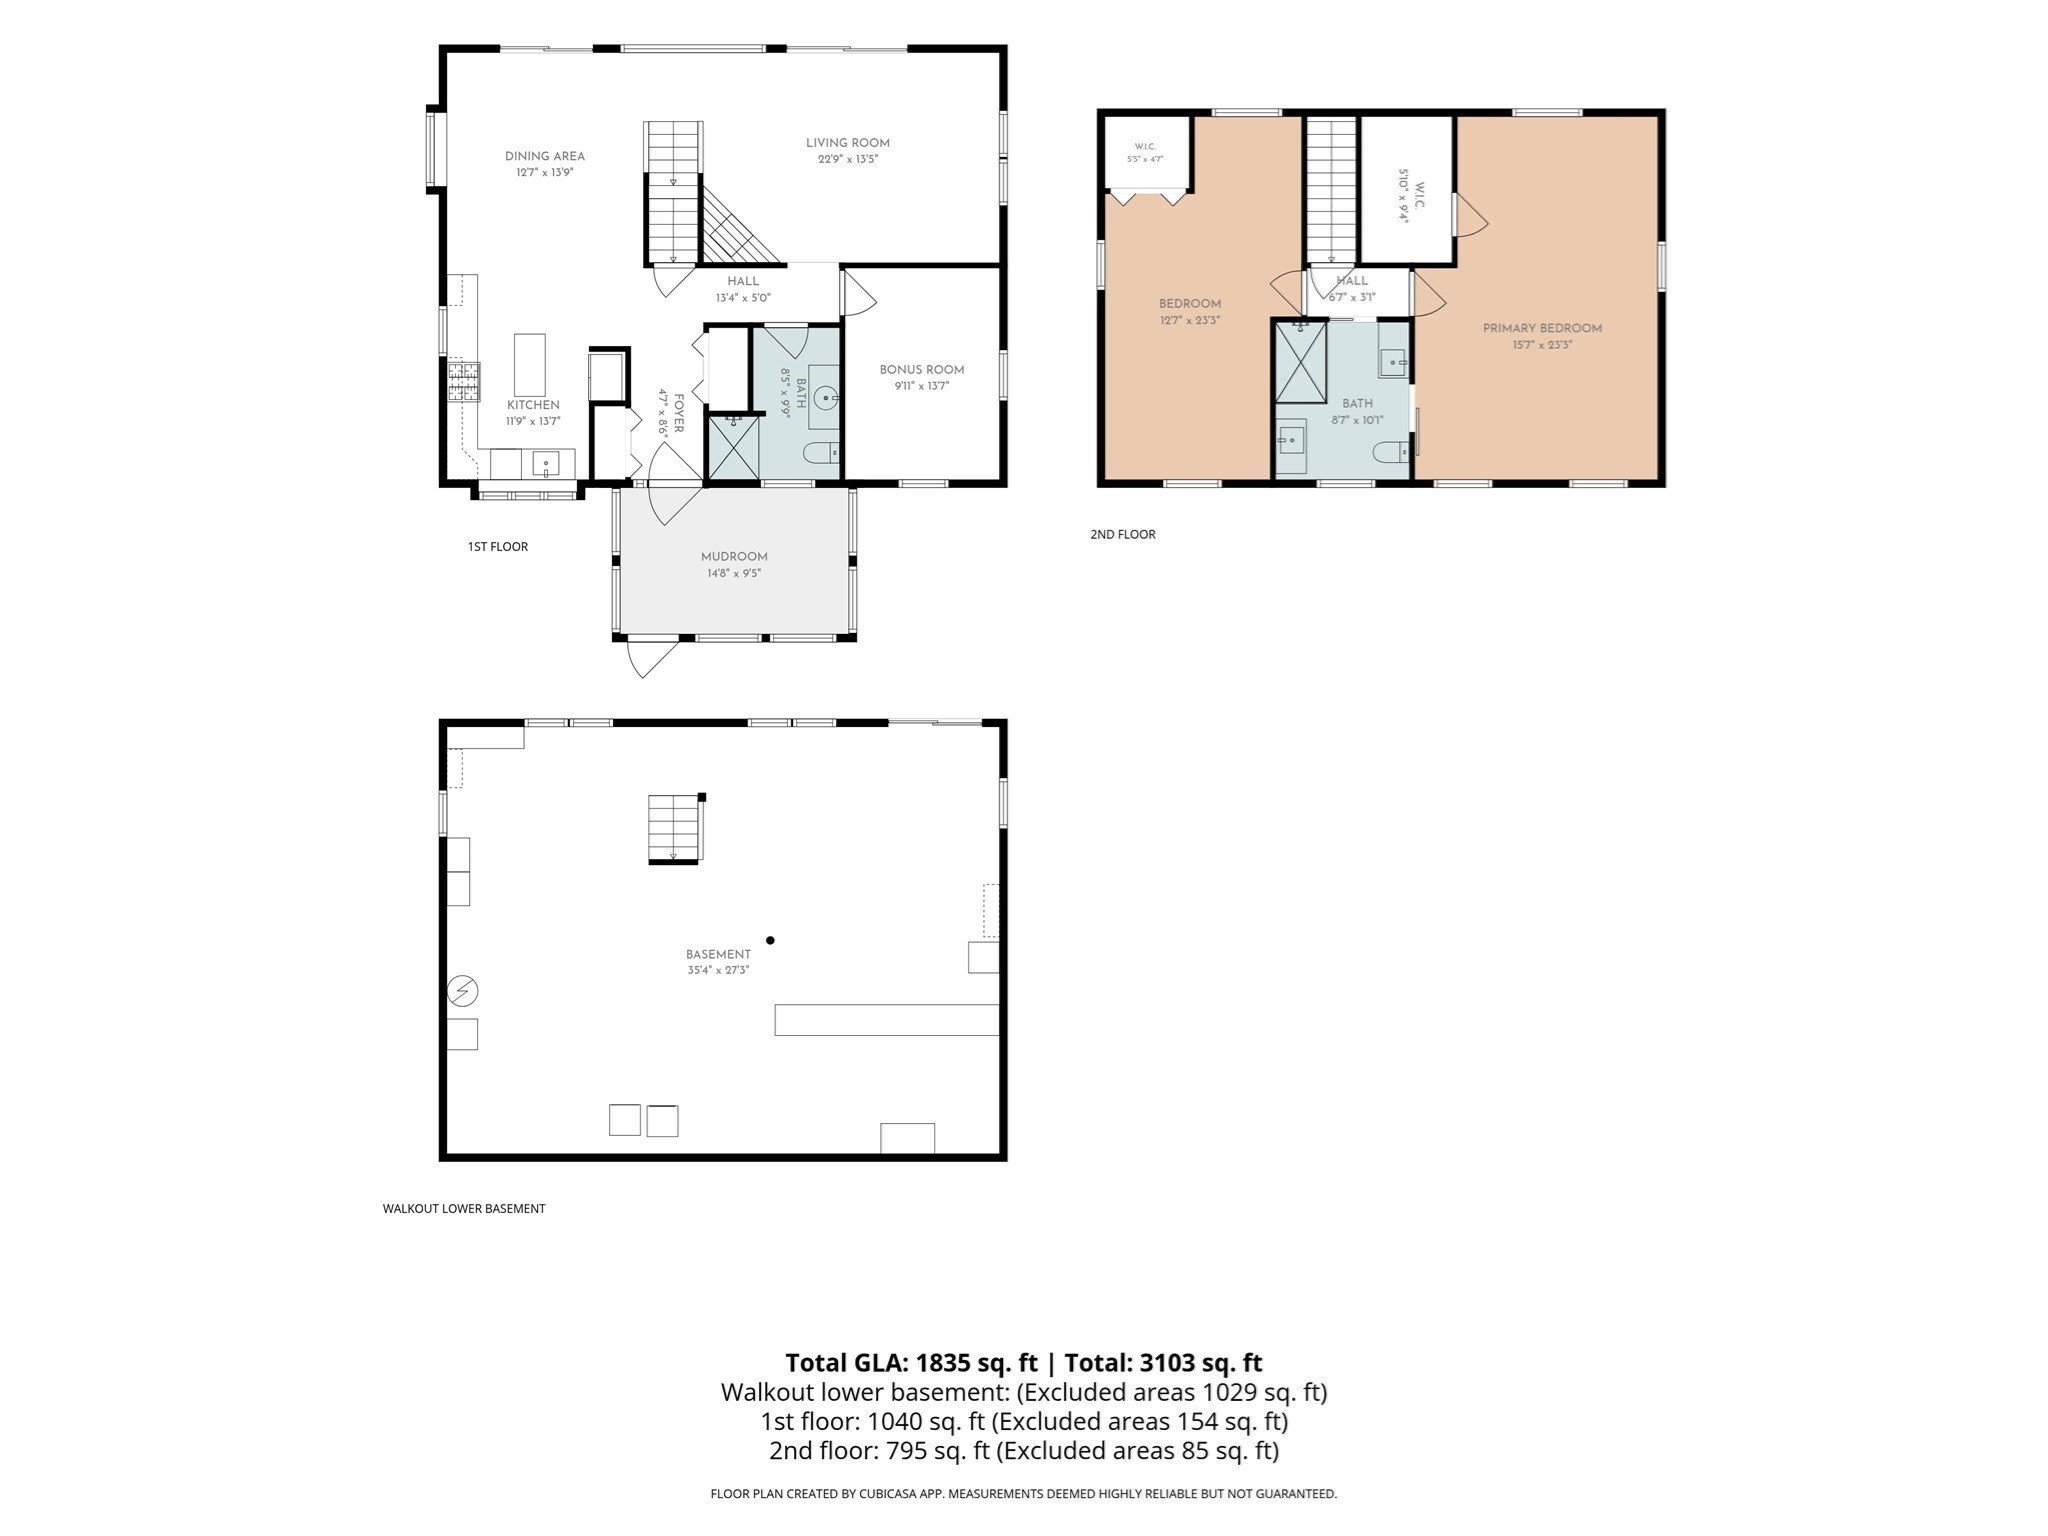
Three-level floor plan showing two bedrooms, living areas, a bonus room, and walkout lower basement.
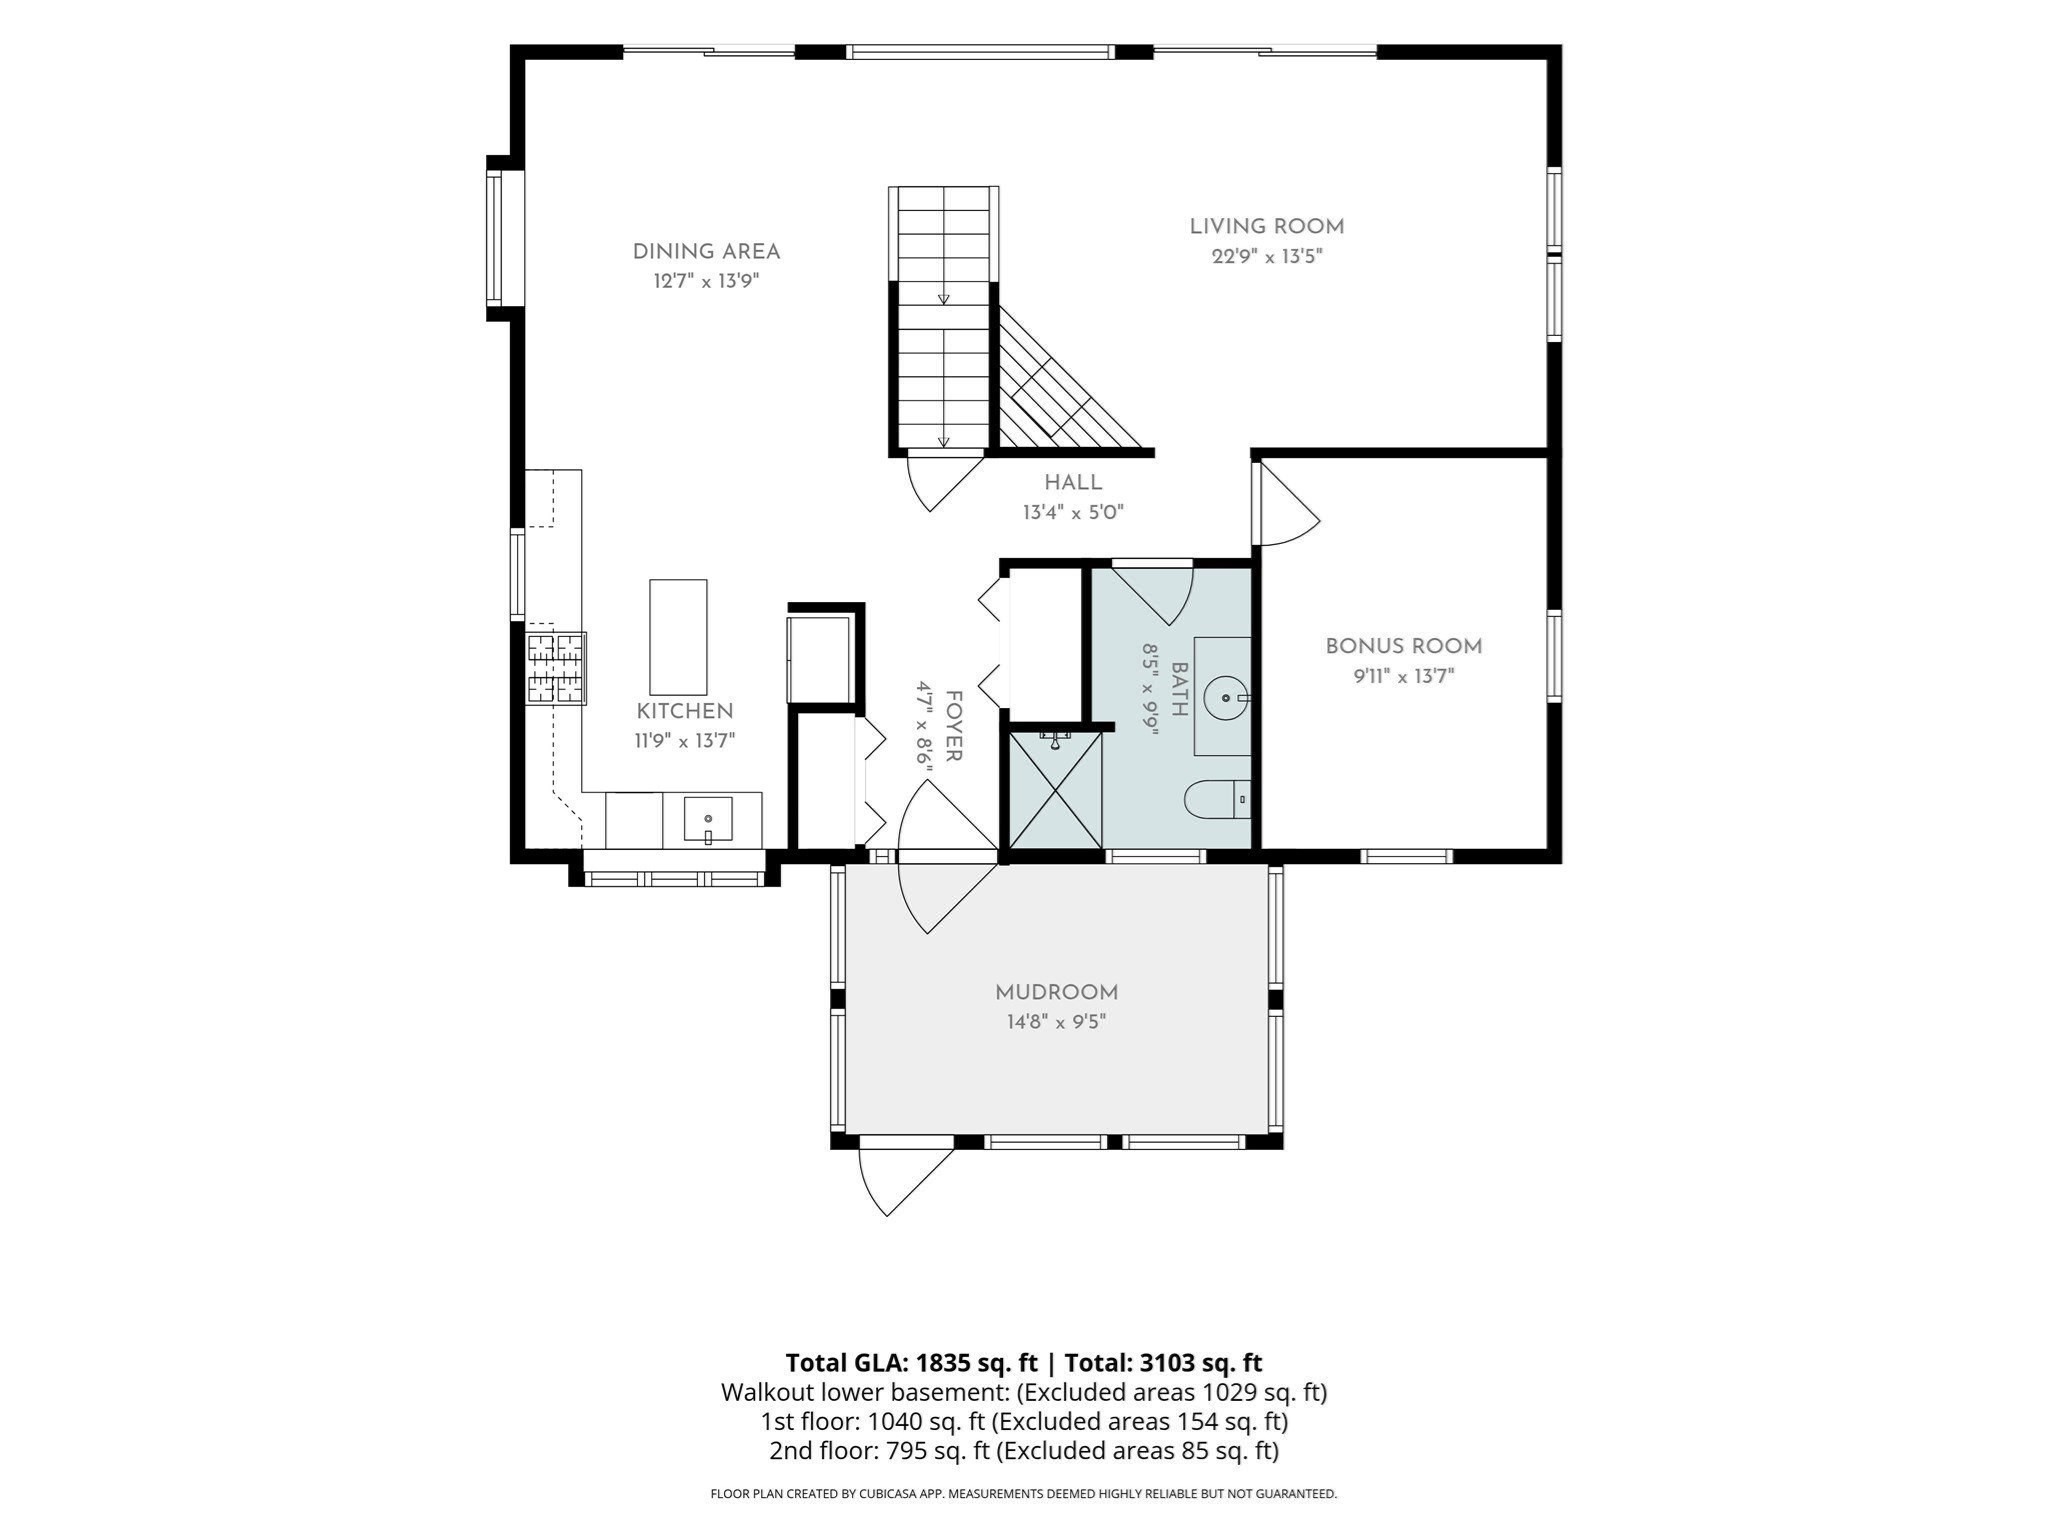
Floor plan showing the kitchen, dining and living areas, bonus room, bathroom, and mudroom.
SEE ALL PHOTOS
Aerial view of a blue two-story house surrounded by trees, with a wide gravel driveway.
Sunroom with a wood plank ceiling, wicker seating, and large garden-facing windows.
Bright sunroom with a wood ceiling, large windows, wicker chairs, and a turquoise accent wall.
Kitchen with white cabinets, gray stone counters, and a central wood island.
Bright kitchen with stainless steel appliances, stone counters, and a butcher-block island.
Dining room with a wood table and dark chairs, opening through sliding glass doors to a tree-lined deck.
Open kitchen and dining area with white cabinetry, a kitchen island, and warm hardwood floors.
Living room with blue seating, large windows, hardwood floors, and an open staircase.
Living room with hardwood floors, blue and white seating, and a white stone fireplace.
Living room with blue and white seating, wood floors, and sliding doors to a leafy deck.
Living room with a stone fireplace, hardwood floors, and sliding doors to a wooded deck.
Bright bathroom with a gray stone vanity, large mirror, and teal-blue wainscoting.
Bedroom with a starfish-patterned quilt, hardwood floors, and two windows.
Bedroom with starfish-patterned bedding, a wicker headboard, and a yellow accent wall.
Furnished home office with a white L-shaped desk, gray swivel chair, and wood flooring.
Bedroom with a red starfish quilt, white dresser, and colorful sailboat artwork.
Bright bathroom with a long gray vanity, glass-enclosed shower, and large tiled floor.
Furnished bedroom with a king-size bed, blue accent wall, hardwood floors, and a skylight.
Furnished bedroom with a large bed, blue walls, and an adjoining walk-in shower.
Bedroom with blue walls, hardwood floors, and a bed beside a large striped rug.
Bright bedroom with striped bedding, hardwood floors, and a blue patterned rug.
Bright bedroom with striped white bedding, wood floors, and large curtained windows.
Furnished white deck with outdoor dining tables and colorful flower planters beside a shingle-sided house.
Furnished gray deck with wicker chairs and dining table, surrounded by leafy trees.
Covered wooden deck with lounge chairs overlooking a leafy wooded area.
Sandy beach curves beside the ocean, with beachgoers and umbrellas along the shore.
Downtown Mashpee street with brick shops and a clock tower.
Golf course green with two sand bunkers and a flagstick, bordered by trees.
Wood-sided house with two elevated decks surrounded by mature trees.
Home gym with weight racks, rowing machine, squat rack, exposed timber beams, and large windows.
Yoga room with exposed timber beams, a staircase, yoga mats, and large windows overlooking trees.
Aerial view of a pond surrounded by dense green woodland and scattered homes.
Sandy shoreline overlooking Santuit Pond, framed by leafy trees.
Backyard gravel yard with a gray shed surrounded by mature trees and shrubs.
Unfinished room with exposed insulation, a pool table, and sliding glass doors opening to a deck.
Second-floor plan with two bedrooms, a bathroom, two walk-in closets, and labeled room dimensions.
Blue two-story house entrance with white trim, hanging flower baskets, and a gravel path.
Blue two-story house with white trim and black shutters, framed by mature trees beside a gravel driveway.
Boat launch and floating dock extend into a pond bordered by marsh grasses and waterfront homes.
Blue two-story house with black shutters, surrounded by lush gardens and mature trees.
Three-level floor plan showing two bedrooms, living areas, a bonus room, and walkout lower basement.
Floor plan showing the kitchen, dining and living areas, bonus room, bathroom, and mudroom.
For Sale

11 Santuit Pond Rd

11 Santuit Pond Rd, Mashpee, MA 02649

$679,900
Enjoy the quintessential Mashpee lifestyle from this beautiful Cape Cod home, impeccably maintained and perfectly positioned to take advantage of all that this coastal community has to offer. Whether it's a beach day, a boating adventure, shopping and dining, or a round of golf, there's always something to enjoy.When the sun is shining, head to South Cape Beach for a day of swimming in the warm waters of Nantucket Sound. For a day on the water, launch at Great River or Ockway Bay, spend the day fishing, relax along the spit at Poppy Island, or make the quick trip across the Sound to Edgartown for lunch.When shopping and dining are on the agenda, Mashpee Commons offers an exceptional mix of boutiques, shops, fine dining and casual favorites--all just minutes away. And for golf enthusiasts, Mashpee offers both private and public courses, including Quashnet Valley Country Club, where Mashpee residents have the opportunity to join and enjoy the convenience of a local club right in town.This is Cape Cod living at its best--beaches, boating, golf, shopping, dining and endless opportunities to enjoy the outdoors, all from a home in the heart of Mashpee.

2
beds

2
baths

1,764 Sq.Ft. LIVING AREA

0.3 Acres lot

Michelle Tucker

Michelle Tucker

Features & Amenities

Interior

  • total bedrooms2
  • Total bathrooms2
  • full bathrooms2
  • Laundry room Deck - Exterior, Electric Dryer Hookup, Exterior Access, In Basement, Washer Hookup
  • Flooring Wood, Tile, Flooring - Hardwood
  • Fireplace Family Room, Living Room
  • APPLIANCES Electric Water Heater, Water Heater, Range, Dishwasher, Microwave, Refrigerator, Washer, Dryer
  • other interior Features Bonus Room

Area & Lot

  • Status For Sale
  • Living Area1,764 Sq.Ft.
  • Total Area1,764 Sq.Ft.
  • Lot Area0.3 Acres
  • MLS® ID73535257
  • TypeResidential
  • YEAR BUILT1995
  • NeighborhoodMashpee
  • Architecture StylesCape
  • Water FrontageLake/Pond, Ocean, Sound, Beach Ownership(Public, Association)
  • Elementary SchoolKenneth Coombs & Quashnet Int
  • Middle SchoolMashpee Middle
  • High SchoolMashpee High School

Exterior

  • water SourcePublic, Private
  • utilitiesfor Gas Range, for Gas Oven, for Electric Dryer, Washer Hookup
  • roofShingle
  • lot featuresWooded, Sloped, Steep Slope
  • parkingStone/Gravel, Unpaved
  • HEAT TYPEBaseboard, Natural Gas
  • AIR CONDITIONINGWindow Unit(s), Wall Unit(s)
  • sewerPrivate Sewer
  • SubstructureConcrete Perimeter
  • security FeaturesSecurity System
  • other exterior FeaturesPorch - Enclosed, Deck - Wood, Storage, Screens

Financial

  • Sales Price$679,900
  • Real Estate Tax $4,073/yr
  • HOA $85/yr
  • Zoning R5
Sunroom with a wood plank ceiling, wicker seating, and large garden-facing windows.

Schedule a Showing

I would love to show you this beautiful property. Please select your preferred date and time below. I will be in touch shortly to confirm your appointment.

Schedule a Showing

I would love to show you this beautiful property. Please select your preferred date and time below. I will be in touch shortly to confirm your appointment.

Thank you for your interest in 11 Santuit Pond Rd, Mashpee, MA 02649. We are reviewing your request and will be in touch shortly!

Mortgage Calculator

Estimate your monthly mortgage payment, including the principal and interest, property taxes, and HOA. Adjust the values to generate a more accurate rate.

All estimates are provided for informational purposes only. Actual amounts may vary.
$0,000 Your Payment 20 15 65
$0,000 Your Payment

Mashpee

Explore

Work With Michelle

I pride myself on providing personalized solutions that bring my clients closer to their dream properties and enhance their long-term wealth. Contact me today to find out how I can be of assistance to you!

Follow Me on Instagram